LAKE HOUSE w/ DOCK SLIP and YEAR ROUND LAKE VIEWS! COMPLETELY UPDATED AND MOVE-IN READY! NO HOA RESTRICTIONS! Welcome to your dream lake cottage on Lake Lanier! This turn-key property is the ideal investment for both short-term and long-term rentals. With no HOA restrictions, you have the freedom to enjoy this private property however you desire. As you approach the home, you’ll be captivated by the cottage style curb appeal and ample outdoor living spaces! Enjoy your morning coffee on your screened-in back porch with views of the lake! The gradual walk to the lake makes for easy access to the deeded dock complete with a party top-perfect for leisurely days on the water and unforgettable gatherings with family and friends. Step inside, and you’ll be greeted by an inviting open floor plan. The high, beamed ceilings create a spacious and airy atmosphere while hardwood floors flow throughout the home, adding warmth and elegance. The modern kitchen features stainless steel appliances, white subway tile, granite counter tops, and designer lighting. Outdoor living is celebrated here! The expansive covered and screened-in porch that wraps around the home. Designed for relaxation and entertainment, the porch will be your go-to space for enjoying the outdoors, with easy access to stairs leading down to a beautifully designed paver patio. Gather around the firepit in the evenings, creating cherished memories under the stars. Master and secondary bedrooms are conveniently located on the main floor, offering ease of access and a peaceful retreat at the end of the day. Whether you’re looking to relax by the water or host summer barbecues, this lake house is your gateway to an unforgettable lifestyle. Take advantage of this rare opportunity to own a slice of paradise on Lake Lanier! With its desirable features, breathtaking views, and potential as a rental property, this home is sure to captivate the hearts of both residents and vacationers alike. Drive through the resort-like Chestatee Lake and Golf Community to get to the home. Schedule your private tour today and start your journey to lakefront living!
Closed
$600,000
115 Honeysuckle Trl, Dawsonville, GA 30534
3beds
1,040sqft
Single Family Residence, Residential
Built in 1986
0.44 Acres Lot
$645,800 Zestimate®
$577/sqft
$1,733 Estimated rent
Home value
$645,800
$607,000 - $691,000
$1,733/mo
Zestimate® history
Owner options
List your home for rent
$1,733/mo
Rent Zestimate®
Find your next renter with Zillow Rental Manager. Plus, with online applications, you can quickly screen prospective tenants – for free.
$1,733/mo
Rent Zestimate®
Refinance and save
$3,558/mo
Est. payment
Refinancing to a lower rate could help reduce your monthly payments and save thousands over the life of the loan.
$3,558/mo
Est. payment
Explore your selling options
Work with a Zillow partner agent
Leverage their expertise and Zillow's premium Showcase listings to get your home seen by more buyers.
Get startedList with your own agent
Get your home in front of millions of buyers by listing it on Zillow.
Learn how to do itSell it yourself
Take full control of how buyers see your home on Zillow by listing For Sale by Owner (FSBO).
List your homeWhat's special
Zillow last checked:
Listing updated:
Listed by:
Danielle Marie Walls,
Keller Williams Realty Community Partners,
HEATHER TIERNEY,
Keller Williams Realty Community Partners
Bought with:
Nicole Columbo Haymore, 367053
The Norton Agency
Source: FMLS GA,MLS#: 7430049
Facts & features
Interior
Bedrooms & bathrooms
- Bedrooms: 3
- Bathrooms: 1
- Full bathrooms: 1
- Main level bathrooms: 1
- Main level bedrooms: 3
Rooms
- Room types: Great Room
Primary bedroom
- Features: Master on Main
- Level: Master on Main
Bedroom
- Features: Master on Main
Primary bathroom
- Features: Tub/Shower Combo
Dining room
- Features: Open Concept
Kitchen
- Features: Cabinets White, Kitchen Island
Heating
- Central
Cooling
- Central Air
Appliances
- Included: Dishwasher, Electric Cooktop, Electric Oven
- Laundry: Main Level
Features
- Beamed Ceilings, Cathedral Ceiling(s)
- Flooring: Hardwood
- Windows: Double Pane Windows
- Basement: Crawl Space
- Number of fireplaces: 1
- Fireplace features: Factory Built
- Common walls with other units/homes: No Common Walls
Interior area
- Total structure area: 1,040
- Total interior livable area: 1,040 sqft
Property
Parking
- Total spaces: 5
- Parking features: Driveway, Garage, Garage Door Opener, Parking Pad, RV Access/Parking
- Garage spaces: 1
- Has uncovered spaces: Yes
Accessibility
- Accessibility features: None
Features
- Levels: One
- Stories: 1
- Patio & porch: Covered, Enclosed, Front Porch, Patio, Rear Porch, Screened, Wrap Around
- Exterior features: Courtyard, Private Yard, Rain Gutters, Rear Stairs, Covered Dock/1 Slip, Deepwater Access Dock, Dock, Dock Permit, Party Deck
- Pool features: None
- Spa features: None
- Fencing: None
- Has view: Yes
- View description: Lake, Water
- Has water view: Yes
- Water view: Lake,Water
- Waterfront features: Lake Front, Waterfront, Lake
- Body of water: Lanier
- Frontage length: Waterfrontage Length(115)
Lot
- Size: 0.44 Acres
- Dimensions: 204 x 102
- Features: Back Yard, Front Yard, Level, Private
Details
- Additional structures: None
- Parcel number: L03 010
- Other equipment: None
- Horse amenities: None
Construction
Type & style
- Home type: SingleFamily
- Architectural style: Cottage
- Property subtype: Single Family Residence, Residential
Materials
- Blown-In Insulation, HardiPlank Type
- Foundation: Block, Concrete Perimeter
- Roof: Metal
Condition
- Resale
- New construction: No
- Year built: 1986
Utilities & green energy
- Electric: Other
- Sewer: Septic Tank
- Water: Public
- Utilities for property: Electricity Available, Water Available
Green energy
- Energy efficient items: None
- Energy generation: None
Community & HOA
Community
- Features: Boating, Fishing, Lake, Near Schools, Near Shopping, Powered Boats Allowed
- Security: Smoke Detector(s)
- Subdivision: None
HOA
- Has HOA: No
Location
- Region: Dawsonville
Financial & listing details
- Price per square foot: $577/sqft
- Tax assessed value: $598,900
- Annual tax amount: $3,816
- Date on market: 7/31/2024
- Cumulative days on market: 2 days
- Electric utility on property: Yes
- Road surface type: Concrete
Price history
| Date | Event | Price |
|---|---|---|
| 8/23/2024 | Sold | $600,000+0.2%$577/sqft |
Source:  FMLS GA #7430049 Report a problem FMLS GA #7430049 Report a problem | ||
| 8/3/2024 | Pending sale | $599,000$576/sqft |
Source:  GAMLS #10348833 Report a problem GAMLS #10348833 Report a problem | ||
| 7/31/2024 | Listed for sale | $599,000+55.6%$576/sqft |
Source: FMLS GA #7430049 Report a problem | ||
| 9/30/2020 | Sold | $385,000+68.9%$370/sqft |
Source: Public Record Report a problem | ||
| 8/5/2013 | Sold | $228,000-4.6%$219/sqft |
Source:  FMLS GA #5124373 Report a problem FMLS GA #5124373 Report a problem | ||
| 5/31/2013 | Price change | $239,000-4%$230/sqft |
Source: Norton Agency #5124373 Report a problem | ||
| 3/21/2013 | Listed for sale | $249,000+13.2%$239/sqft |
Source: Norton Agency #5124373 Report a problem | ||
| 2/11/2011 | Listing removed | $220,000$212/sqft |
Source: Prudential Georgia Realty #4138560 Report a problem | ||
| 1/8/2011 | Pending sale | $220,000$212/sqft |
Source: Prudential Georgia Realty #4138560 Report a problem | ||
| 10/24/2010 | Listed for sale | $220,000$212/sqft |
Source: PRUDENTIAL GEORGIA REALTY #4138560 Report a problem | ||
Public tax history
| Year | Property taxes | Tax assessment |
|---|---|---|
| 2025 | $3,826 -1.2% | $239,560 +0.6% |
| 2024 | $3,873 +1.5% | $238,160 +2.6% |
| 2023 | $3,816 -4.3% | $232,200 +24.8% |
| 2022 | $3,986 +15.2% | $186,080 +21.7% |
| 2021 | $3,461 +22.4% | $152,960 +28.1% |
| 2020 | $2,826 | $119,440 +8.4% |
| 2019 | $2,826 +7.2% | $110,200 |
| 2018 | $2,636 +38% | $110,200 +38% |
| 2017 | $1,910 +0% | $79,855 +2.5% |
| 2016 | $1,910 +2.5% | $77,938 +2.9% |
| 2015 | $1,864 +1.1% | $75,777 +4.8% |
| 2014 | $1,843 | $72,329 +33.9% |
| 2013 | $1,843 | $54,004 |
| 2012 | -- | -- |
| 2011 | -- | -- |
| 2010 | -- | -- |
| 2009 | -- | -- |
Find assessor info on the county website
Neighborhood: 30534
Nearby homes
- $495,3003 bd2 ba1.3k sqft103 Honeysuckle Trl, Dawsonville, GA 30534Off Market
- $809,4003 bd2 ba2.3k sqft137 Honeysuckle Trl, Dawsonville, GA 30534Off Market
- $849,6001 bd1 ba850 sqft91 Honeysuckle Trl, Dawsonville, GA 30534Off Market
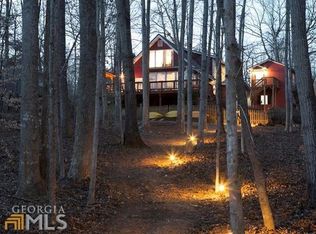
- $357,4003 bd2 ba1.3k sqft153 Honeysuckle Trl, Dawsonville, GA 30534Off Market
- $572,6003 bd2 ba1.9k sqft83 Honeysuckle Trl, Dawsonville, GA 30534Off Market
- $231,000-- bd-- ba-- sqft83 Honeysuckle Trl, Dawsonville, GA 30534Off Market
- $363,6003 bd2 ba1.2k sqft165 Honeysuckle Trl, Dawsonville, GA 30534Off Market
- $667,8005 bd5 ba3.9k sqft128 Honeysuckle Trl, Dawsonville, GA 30534Off Market
Nearby schools
GreatSchools rating
- 6/10Kilough Elementary SchoolGrades: PK-5Distance: 3.1 mi
- 6/10New Dawson County Middle SchoolGrades: 8-9Distance: 7.7 mi
- 9/10Dawson County High SchoolGrades: 10-12Distance: 7.1 mi
Schools provided by the listing agent
- Middle: Dawson County
- High: Dawson County
Source: FMLS GA. This data may not be complete. We recommend contacting the local school district to confirm school assignments for this home.
Get a cash offer in 3 minutes
Find out how much your home could sell for in as little as 3 minutes with a no-obligation cash offer.
Estimated market value
$645,800
Get a cash offer in 3 minutes
Find out how much your home could sell for in as little as 3 minutes with a no-obligation cash offer.
Estimated market value
$645,800
- Georgia
- Dawson County
- Dawsonville
- 30534
- 115 Honeysuckle Trl
Nearby cities
Nearby neighborhoods
Nearby zip codes
Other Dawsonville Topics
