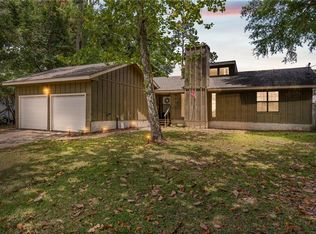
Welcome home to this charming 3-bedroom, 2-bath home situated on a spacious corner lot in the Lake Forest community! Offering over 1,600 square feet, this home features a formal living room and dining room, along with a spacious family room showcasing a vaulted ceiling, exposed wood beams, and a cozy wood-burning fireplace. The open-concept kitchen is complete with painted wood cabinetry, granite countertops, stainless steel appliances, and a sunny breakfast area overlooking the backyard. The primary suite offers a private en suite bath with a single vanity and a tub/shower combination featuring a custom tile surround. Two additional bedrooms share a conveniently located hall bath. Step outside to enjoy the fully fenced, level backyard featuring a large deck, an in-ground trampoline, and plenty of room for entertaining, pets, or play. Additional highlights include a side-entry two-car garage, recently updated plumbing throughout the home, and a prime corner lot location. Don’t miss your opportunity to make this wonderful Lake Forest home your own!
Pending
Price cut: $10K (9/18)
$234,900
115 Hope Dr, Daphne, AL 36526
3beds
1,610sqft
Single Family Residence, Residential
Built in 1976
9,583 Square Feet Lot
$-- Zestimate®
$146/sqft
$70/mo HOA
What's special
Side-entry two-car garageIn-ground trampolineFully fenced level backyardSpacious corner lotCozy wood-burning fireplaceLarge deckExposed wood beams
- 105 days
- 1,239
- 93
Likely to sell faster than
Zillow last checked:
Listing updated:
Listed by:
Forrest Scott 850-529-7925,
Better Homes & Gardens RE Platinum Properties,
Tiffany Scott 678-704-5844,
Better Homes & Gardens RE Platinum Properties
Source: GCMLS,MLS#: 7795458
Facts & features
Interior
Bedrooms & bathrooms
- Bedrooms: 3
- Bathrooms: 2
- Full bathrooms: 2
Heating
- Central, Electric
Cooling
- Ceiling Fan(s), Central Air
Appliances
- Included: Dishwasher, Disposal, Electric Oven, Electric Range, Electric Water Heater, Microwave
- Laundry: Laundry Room, Main Level
Features
- Beamed Ceilings, Entrance Foyer
- Flooring: Carpet, Ceramic Tile, Vinyl
- Windows: None
- Basement: None
- Has fireplace: Yes
- Fireplace features: Living Room
Interior area
- Total structure area: 1,610
- Total interior livable area: 1,610 sqft
Property
Parking
- Total spaces: 2
- Parking features: Attached, Driveway, Garage, Garage Door Opener, Garage Faces Side, Level Driveway
- Attached garage spaces: 2
- Has uncovered spaces: Yes
Accessibility
- Accessibility features: None
Features
- Levels: One
- Patio & porch: Deck, Patio
- Exterior features: Private Yard, Other
- Pool features: None
- Spa features: None
- Fencing: Back Yard,Fenced,Privacy,Wood
- Has view: Yes
- View description: Other
- Waterfront features: None
Lot
- Size: 9,583 Square Feet
- Dimensions: 110 x 58 x 24 x 124 x 81
- Features: Back Yard, Corner Lot, Cul-De-Sac, Front Yard, Landscaped
Details
- Additional structures: None
- Parcel number: 4303050003031000
Construction
Type & style
- Home type: SingleFamily
- Architectural style: Ranch
- Property subtype: Single Family Residence, Residential
Materials
- Brick
- Foundation: Slab
- Roof: Shingle
Condition
- Year built: 1976
Utilities & green energy
- Electric: 110 Volts, 220 Volts in Garage
- Sewer: Public Sewer
- Water: Public
- Utilities for property: Electricity Available, Sewer Available, Underground Utilities, Water Available
Green energy
- Energy efficient items: None
Community & HOA
Community
- Features: Clubhouse, Fishing, Fitness Center, Golf, HOA, Lake, Park, Playground, Pool, Sidewalks, Street Lights, Tennis Court(s)
- Subdivision: Lake Forest
HOA
- HOA fee: $70 monthly
Location
- Region: Daphne
Financial & listing details
- Price per square foot: $146/sqft
- Tax assessed value: $235,700
- Annual tax amount: $1,040
- Date on market: 6/26/2026
- Electric utility on property: Yes
- Road surface type: Asphalt, Paved
Estimated market value
Not available
Estimated sales range
Not available
Not available
Price history
| Date | Event | Price |
|---|---|---|
| 9/29/2026 | Pending sale | $234,900$146/sqft |
Source:  Baldwin Realtors #398601 Report a problem Baldwin Realtors #398601 Report a problem | ||
| 9/18/2026 | Price change | $234,900-4.1%$146/sqft |
Source: Baldwin Realtors #398601 Report a problem | ||
| 8/5/2026 | Price change | $244,900-2%$152/sqft |
Source:  GCMLS #7795458 Report a problem GCMLS #7795458 Report a problem | ||
| 6/26/2026 | Listed for sale | $249,900+35.4%$155/sqft |
Source: Baldwin Realtors #398601 Report a problem | ||
| 7/3/2020 | Sold | $184,500+3.1%$115/sqft |
Source: Baldwin Realtors #297403 Report a problem | ||
| 4/17/2020 | Listed for sale | $179,000+23.4%$111/sqft |
Source: JPAR Coast and County JWRE #297403 Report a problem | ||
| 5/26/2017 | Sold | $145,000+1.4%$90/sqft |
Source: Baldwin Realtors #250595 Report a problem | ||
| 3/12/2017 | Sold | $143,000-4.7%$89/sqft |
Source: Agent Provided Report a problem | ||
| 3/6/2017 | Listed for sale | $150,000+12.6%$93/sqft |
Source: ROBERTS BROTHERS/THE REAL ESTATE CENTER #542791 Report a problem | ||
| 1/23/2013 | Sold | $133,248-1.2%$83/sqft |
Source: Public Record Report a problem | ||
| 12/11/2012 | Price change | $134,900-3.3%$84/sqft |
Source: RE/MAX By The Bay #193050 Report a problem | ||
| 11/30/2012 | Listed for sale | $139,500+74.6%$87/sqft |
Source: RE/MAX By The Bay #193050 Report a problem | ||
| 7/13/2012 | Listing removed | $79,900$50/sqft |
Source: Roberts Brothers Eastern Shore #188751 Report a problem | ||
| 7/7/2012 | Listed for sale | $79,900$50/sqft |
Source: Roberts Brothers Eastern Shore #188751 Report a problem | ||
Public tax history
| Year | Property taxes | Tax assessment |
|---|---|---|
| 2025 | $1,040 +1.1% | $23,580 +1% |
| 2024 | $1,029 +16.1% | $23,340 +15.3% |
| 2023 | $886 | $20,240 +10.2% |
| 2022 | -- | $18,360 +10.3% |
| 2021 | $671 +4.6% | $16,640 +4.3% |
| 2020 | $641 +10% | $15,960 +9.3% |
| 2019 | $583 +4% | $14,600 +3.7% |
| 2018 | $560 +19.2% | $14,080 +17.5% |
| 2017 | $470 | $11,980 +3.6% |
| 2016 | $470 | $11,560 +0.9% |
| 2015 | -- | $11,460 -8% |
| 2014 | -- | $12,460 -48.3% |
| 2013 | -- | $24,100 +139.1% |
| 2011 | -- | $10,080 -8.4% |
| 2010 | -- | $11,000 -8.5% |
| 2009 | $517 | $12,020 |
| 2008 | $517 +6.2% | $12,020 +6.2% |
| 2007 | $487 | $11,320 +30.4% |
| 2006 | -- | $8,680 +13% |
| 2005 | $173 -22.8% | $7,680 -15.4% |
| 2004 | $224 | $9,080 |
| 2003 | $224 +10% | $9,080 +6.6% |
| 2002 | $203 +0.9% | $8,520 |
| 2001 | $202 | $8,520 |
| 2000 | $202 | $8,520 |
Find assessor info on the county website
Monthly payment
Est. payment
Payment breakdown
Explore the cost of this home by adjusting the details. Changes won't be saved.Climate risks
Neighborhood: 36526
Nearby schools
Schools provided by the listing agent
- Elementary: Daphne
- Middle: Daphne
- High: Daphne
Source: GCMLS. This data may not be complete. We recommend contacting the local school district to confirm school assignments for this home.

Similar homes
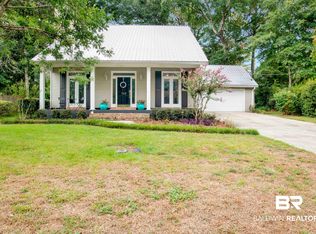
- $235,0003 bd2 ba1.5k sqft124 Montclair Pl, Daphne, AL 36526For Sale
 MLS ID #7821916, Michelle Beckham, Bellator Real Estate, LLC Beck. GCMLS
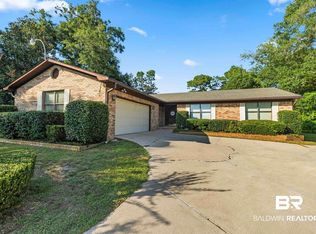
 - $259,9003 bd2 ba1.5k sqft207 Ridgewood Dr, Daphne, AL 36526For Sale
 MLS ID #7833113, Courtney Pugh, DP & Associates Real Estate Co. GCMLS
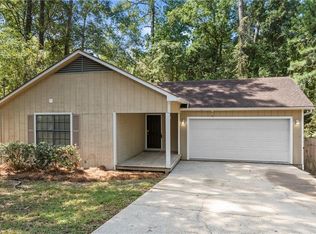
 - $256,5003 bd2 ba1.4k sqft113 Brentwood Dr, Daphne, AL 36526For Sale
 MLS ID #7770206, Clinton Hancock, Keller Williams Mobile. GCMLS
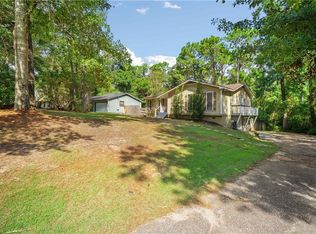
 - $249,9003 bd2 ba1.3k sqft7585 Avery Ln, Daphne, AL 36526For Sale
 MLS ID #7808571, Kathryn Irvine, Bellator Real Estate, LLC. GCMLS
