Skip main navigation
Closed
  • $1,320,000

    115 Hopewell Grove Dr, Milton, GA 30004

    6beds
    6,136sqft
    Single Family Residence, Residential
    Built in 1998
    1.01 Acres Lot
    $1,301,400 Zestimate®
    $215/sqft
    $7,777 Estimated rent

    Home value

    $1,301,400

    $1.18M - $1.43M

    $7,777/mo

    Zestimate® history
    Loading
    Loading...

    Owner options

    List your home for rent

    $7,777/mo

    Rent Zestimate®

    Find your next renter with Zillow Rental Manager. Plus, with online applications, you can quickly screen prospective tenants – for free.

    Learn more

    $7,777/mo

    Rent Zestimate®

    Refinance and save

    $8,439/mo

    Est. payment

    Refinancing to a lower rate could help reduce your monthly payments and save thousands over the life of the loan.

    See today's rates

    $8,439/mo

    Est. payment

    Explore your selling options

    Work with a Zillow partner agent

    Leverage their expertise and Zillow's premium Showcase listings to get your home seen by more buyers.

    Get started

    List with your own agent

    Get your home in front of millions of buyers by listing it on Zillow.

    Learn how to do it

    Sell it yourself

    Take full control of how buyers see your home on Zillow by listing For Sale by Owner (FSBO).

    List your home

    What's special

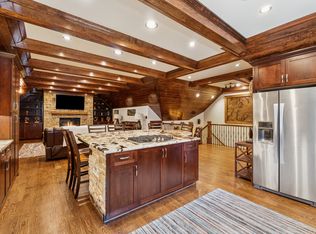
    Tucked away on a private, one-acre lot, this beautifully maintained and move-in ready 6-bedroom, 5.5-bath home offers over 6,100+ square feet of thoughtfully designed living space, seamlessly blending timeless charm with modern upgrades. With over $300,000 in recent enhancements, this home is truly move-in-ready—featuring brand-new carpet, fresh interior paint, and a carefully curated list of improvements that elevate every detail. At the heart of the home lies the gourmet kitchen, thoughtfully designed with Silestone quartz countertops, a custom backsplash, copper sinks, Brizo fixtures, a wine cooler, ice maker, and premium JennAir appliances—offering both style and function for seamless entertaining. The kitchen overlooks the inviting two-story fireside great room and the cozy breakfast nook, creating a natural flow for gatherings and everyday living. The spacious primary suite is a true retreat, complete with a private sitting area and fireplace, and a new spa-like bathroom featuring quartz counters, Pottery Barn lighting, a freestanding soaking tub, and a frameless glass shower with a rain showerhead. The secondary bathrooms have been refreshed with updated tile, vanities, lighting, and fixtures, offering both style and comfort. The terrace level is designed for entertaining, featuring a home theater room, game room, a wet bar kitchen, and a wine cellar—the perfect setting for movie nights or gatherings with friends and family. Outside, the fully fenced backyard feels like a private retreat, with expansive flagstone patios, a cozy outdoor fireplace, hardwired landscape lighting, a detached garage/workshop, and plenty of space for pets and kids to play. Additional highlights include refinished hardwood floors and staircase, upgraded Craftsman-style stairs, custom barn doors, upgraded light fixtures, Nest thermostats, smart fans, and Baldwin hardware throughout the home. Located just 5 minutes from Atlanta Highway, and 10–15 minutes from Halcyon Forsyth, downtown Milton, Alpharetta, Avalon, and GA-400, this exceptional property is zoned for the highly desirable Cambridge High School district. Offered BELOW recent appraisal, this home is attractively and competitively priced and ready for its next owner.

    Zillow last checked:

    Listing updated:

    Listed by:

    Todd Kroupa,

    Berkshire Hathaway HomeServices Georgia Properties

    Bought with:

    Tracy Morton, 349829

    HOME Luxury Real Estate

    Source: FMLS GA,MLS#: 7587512MLS Logo

    Facts & features

    Interior

    Bedrooms & bathrooms
    • Bedrooms: 6
    • Bathrooms: 6
    • Full bathrooms: 5
    • 1/2 bathrooms: 1
    • Main level bathrooms: 1
    • Main level bedrooms: 1
    Rooms
    • Room types: Bonus Room, Computer Room, Exercise Room, Great Room, Kitchen, Media Room, Wine Cellar, Workshop, Game Room
    Primary bedroom
    • Features: Oversized Master, Sitting Room
    • Level: Oversized Master, Sitting Room
    Bedroom
    • Features: Oversized Master, Sitting Room
    Primary bathroom
    • Features: Separate His/Hers, Separate Tub/Shower, Soaking Tub, Vaulted Ceiling(s)
    Dining room
    • Features: Seats 12+, Separate Dining Room
    Kitchen
    • Features: Breakfast Room, Eat-in Kitchen, Kitchen Island, Pantry Walk-In, Second Kitchen, Stone Counters, View to Family Room, Solid Surface Counters
    Heating
    • Forced Air, Natural Gas, Central
    Cooling
    • Central Air, Ceiling Fan(s)
    Appliances
    • Included: Double Oven, Gas Range, Refrigerator, Tankless Water Heater
    • Laundry: Main Level, Upper Level
    Features
    • Bookcases, Crown Molding, Double Vanity, Entrance Foyer 2 Story, High Ceilings 10 ft Main, High Ceilings 9 ft Upper, Walk-In Closet(s), Wet Bar, Smart Home
    • Flooring: Hardwood, Ceramic Tile, Carpet
    • Windows: Double Pane Windows
    • Basement: Finished,Full,Interior Entry,Walk-Out Access,Exterior Entry
    • Number of fireplaces: 3
    • Fireplace features: Gas Log, Great Room, Master Bedroom, Outside, Gas Starter
    • Common walls with other units/homes: No Common Walls
    Interior area
    • Total structure area: 6,136
    • Total interior livable area: 6,136 sqft
    • Finished area above ground: 4,268
    • Finished area below ground: 1,869

    Property

    Parking
    • Total spaces: 4
    • Parking features: Detached, Garage
    • Garage spaces: 4
    Accessibility
    • Accessibility features: None
    Features
    • Levels: Three Or More
    • Patio & porch: Front Porch, Rear Porch, Patio
    • Exterior features: Courtyard, Garden, Private Yard, Rain Gutters, Storage
    • Pool features: None
    • Spa features: None
    • Fencing: Back Yard,Fenced,Privacy
    • Has view: Yes
    • View description: Trees/Woods
    • Waterfront features: None
    • Body of water: None
    Lot
    • Size: 1.01 Acres
    • Dimensions: 180x230x184x235
    • Features: Front Yard, Back Yard, Landscaped, Level, Sprinklers In Front, Sprinklers In Rear
    Details
    • Additional structures: Garage(s), Workshop
    • Parcel number: 22 537006121029
    • Other equipment: None
    • Horse amenities: None

    Construction

    Type & style
    • Home type: SingleFamily
    • Architectural style: Traditional
    • Property subtype: Single Family Residence, Residential
    Materials
    • Brick 3 Sides, Brick
    • Foundation: Concrete Perimeter, Block
    • Roof: Composition,Shingle
    Condition
    • Resale
    • New construction: No
    • Year built: 1998

    Utilities & green energy

    • Electric: 110 Volts
    • Sewer: Septic Tank
    • Water: Public
    • Utilities for property: Phone Available, Electricity Available, Natural Gas Available, Water Available
    Green energy
    • Energy efficient items: HVAC, Thermostat, Water Heater
    • Energy generation: None

    Community & HOA

    Community
    • Features: None
    • Security: Smoke Detector(s), Carbon Monoxide Detector(s)
    • Subdivision: Hopewell Grove
    HOA
    • Has HOA: Yes
    • Services included: Maintenance Grounds
    • HOA fee: $385 annually
    Location
    • Region: Milton

    Financial & listing details

    • Price per square foot: $215/sqft
    • Tax assessed value: $764,800
    • Annual tax amount: $5,597
    • Date on market: 5/28/2025
    • Cumulative days on market: 5 days
    • Listing terms: Cash,Conventional
    • Electric utility on property: Yes
    • Road surface type: Asphalt

    Price history

    DateEventPrice
    7/10/2025Sold$1,320,000-1.1%$215/sqft
    Source: FMLS GA #7587512 Report a problem
    6/10/2025Pending sale$1,335,000$218/sqft
    Source: FMLS GA #7587512 Report a problem
    5/28/2025Listed for sale$1,335,000+71.4%$218/sqft
    Source: GAMLS #10531445 Report a problem
    6/20/2020Listing removed$779,000$127/sqft
    Source: Berkshire Hathaway HomeServices Georgia Properties - Alpharetta / North Fulton Office #8801017 Report a problem
    6/3/2020Listed for sale$779,000+3.9%$127/sqft
    Source: Berkshire Hathaway HomeServices Georgia Properties #6732207 Report a problem
    4/23/2019Listing removed$750,000$122/sqft
    Source: Atlanta Fine Homes Sotheby's International Realty #6505835 Report a problem
    1/22/2019Listed for sale$750,000+22%$122/sqft
    Source: Atlanta Fine Homes Sotheby's International Realty #6122227 Report a problem
    6/26/2013Sold$615,000$100/sqft
    Source: FMLS GA #5075103 Report a problem
    5/23/2013Pending sale$615,000$100/sqft
    Source: Duffy Realty of Atlanta #5075103 Report a problem
    4/9/2013Price change$615,000-1.6%$100/sqft
    Source: Duffy Realty of Atlanta #5075103 Report a problem
    1/18/2013Price change$625,000-3.8%$102/sqft
    Source: Duffy Realty of Atlanta #5075103 Report a problem
    10/18/2012Listed for sale$650,000+59.1%$106/sqft
    Source: Duffy Realty of Atlanta #5075103 Report a problem
    1/10/2002Sold$408,500-0.3%$67/sqft
    Source: Public Record Report a problem
    12/28/1999Sold$409,800+446.4%$67/sqft
    Source: Public Record Report a problem
    10/2/1998Sold$75,000$12/sqft
    Source: Public Record Report a problem

    Public tax history

    YearProperty taxesTax assessment
    2024$5,598 +12.5%$305,920
    2023$4,976 -6.2%$305,920
    2022$5,307 +0.2%$305,920 +3%
    2021$5,294 -36.1%$297,000 +1.2%
    2020$8,284 +4.6%$293,480 +1.8%
    2019$7,916 $288,280 +2.4%
    2018$7,916 $281,560 +40.8%
    2017$7,916 +28.2%$200,000
    2016$6,173 +1.1%$200,000
    2015$6,106 +13.1%$200,000
    2014$5,397 +8.4%$200,000 +17%
    2013$4,978 +7%$170,880
    2012$4,653 $170,880
    2011-- $170,880 -16.1%
    2010$5,620 $203,720
    2009-- $203,720
    2008-- $203,720
    2007$5,423 $203,720
    Find assessor info on the county website

    Neighborhood: 30004

    Nearby schools

    GreatSchools rating
    Schools provided by the listing agent
    • Elementary: Cogburn Woods
    • Middle: Hopewell
    • High: Cambridge

    Source: FMLS GA. This data may not be complete. We recommend contacting the local school district to confirm school assignments for this home.

    Get a cash offer in 3 minutes
    Find out how much your home could sell for in as little as 3 minutes with a no-obligation cash offer.
    Estimated market value
    $1,301,400
    Get a cash offer in 3 minutes
    Find out how much your home could sell for in as little as 3 minutes with a no-obligation cash offer.
    Estimated market value
    $1,301,400