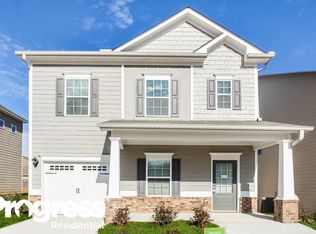
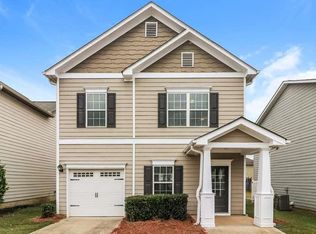
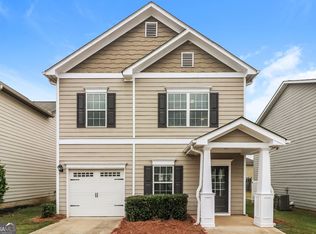
MOVE IN READY 12/26/2017. THE KENSINGTON PLAN. Two story home, Foyer opens to family room. Large kitchen with island and pantry. Upstairs all bedrooms have 9ft ceilings and Owner's suite features a large walk in closet plus linen closet. Master bath has a tub/shower combo. One car garage with storage space leads directly into kitchen/dining area."SPEC HOME REPRESENTATIVE OF HOME BEING BUILT" "CURRENT INCENTIVES BEING OFFERED BUT RESTRICTIONS APPLY CALL OR STOP BY MODEL HOME FOR DETAILS!
This property is not currently displayed as for sale or rent on Zillow. This may be different from what's on other websites or public sources.