Built by M-I Homes. Welcome to this charming new construction home located at 115 Hudson Lane in Justin, TX 76247. This lovely 3-bedroom, 2.5-bathroom home offers a spacious, modern and inviting living space all on one convenient level.
This new home boasts a spacious and well-designed kitchen, perfect for cooking enthusiasts or those who enjoy hosting gatherings. Stainless steel appliances, granite countertops, and a stylish tile backsplash beautifully equip the space. The open floorplan seamlessly connects the kitchen to the living spaces, creating an inclusive atmosphere for family and friends to enjoy. The 3 bedrooms provide ample space for relaxation and personalization, accommodating various lifestyles and needs. The owner's suite even includes an extended bay window, drawing in sunlight and further extending the space. The bathrooms offer modern fixtures and finishes, plus marble-inspired wall tile, adding a touch of luxury to your daily routine.
Relax or entertain outdoors on the covered patio, providing a cozy spot to enjoy the fresh air and the surrounding views. With a 2-car garage, convenience and accessibility are key features of this property.
As one of our new homes for sale in Justin, TX, 115 Hudson Lane is located in The Preserve community, a stunning community which already includes scenic greenspace and trails, with an incredible amenity center, pool, and playground, too. Residents with children will also benefit from The Preserve’s zoning into the excellent Northwest ISD.
Don’t miss the chance to own a brand-new home in this beautiful community. Schedule your visit today!
Sold
Price Unknown
115 Hudson Ln, Justin, TX 76247
3beds
2,185sqft
Single Family Residence
Built in 2025
7,274 Square Feet Lot
$399,500 Zestimate®
$--/sqft
$2,813 Estimated rent
Home value
$399,500
$376,000 - $427,000
$2,813/mo
Zestimate® history
Owner options
List your home for rent
$2,813/mo
Rent Zestimate®
Find your next renter with Zillow Rental Manager. Plus, with online applications, you can quickly screen prospective tenants – for free.
$2,813/mo
Rent Zestimate®
Refinance and save
$720/mo
Est. payment
Refinancing to a lower rate could help reduce your monthly payments and save thousands over the life of the loan.
$720/mo
Est. payment
Explore your selling options
Work with a Zillow partner agent
Leverage their expertise and Zillow's premium Showcase listings to get your home seen by more buyers.
Get startedList with your own agent
Get your home in front of millions of buyers by listing it on Zillow.
Learn how to do itSell it yourself
Take full control of how buyers see your home on Zillow by listing For Sale by Owner (FSBO).
List your homeWhat's special
Modern fixtures and finishesOpen floorplanStainless steel appliancesGranite countertopsCovered patioStylish tile backsplashInclusive atmosphere
Zillow last checked:
Listing updated:
Listed by:
Robert Powley 0832861 210-421-9291,
Escape Realty 210-421-9291
Bought with:
Christie Cannon
Keller Williams Frisco Stars
Source: NTREIS,MLS#: 20887631
Facts & features
Interior
Bedrooms & bathrooms
- Bedrooms: 3
- Bathrooms: 3
- Full bathrooms: 2
- 1/2 bathrooms: 1
Primary bedroom
- Features: Sitting Area in Primary, Walk-In Closet(s)
- Level: First
- Dimensions: 15 x 17
Bedroom
- Features: Walk-In Closet(s)
- Level: First
- Dimensions: 14 x 10
Bedroom
- Level: First
- Dimensions: 12 x 12
Primary bathroom
- Features: Dual Sinks, Garden Tub/Roman Tub, Separate Shower
- Level: First
- Dimensions: 10 x 11
Dining room
- Level: First
- Dimensions: 15 x 11
Kitchen
- Features: Built-in Features, Kitchen Island, Walk-In Pantry
- Level: First
- Dimensions: 10 x 10
Living room
- Level: First
- Dimensions: 15 x 20
Utility room
- Level: First
- Dimensions: 6 x 6
Heating
- Central, Natural Gas
Cooling
- Central Air, Ceiling Fan(s), Electric
Appliances
- Included: Dishwasher, Disposal, Gas Range, Microwave, Tankless Water Heater, Vented Exhaust Fan
- Laundry: Electric Dryer Hookup, Laundry in Utility Room
Features
- Decorative/Designer Lighting Fixtures, Granite Counters, Kitchen Island, Open Floorplan, Cable TV, Walk-In Closet(s)
- Flooring: Carpet, Ceramic Tile
- Windows: Bay Window(s), Window Coverings
- Has basement: No
- Has fireplace: No
Interior area
- Total interior livable area: 2,185 sqft
Property
Parking
- Total spaces: 2
- Parking features: Garage Faces Front, Garage, Garage Door Opener
- Attached garage spaces: 2
Features
- Levels: One
- Stories: 1
- Patio & porch: Patio, Covered
- Exterior features: Private Yard, Rain Gutters
- Pool features: None, Community
- Fencing: Wood
Lot
- Size: 7,274 Square Feet
- Dimensions: 60.94 x 120
- Features: Interior Lot, Landscaped, Subdivision, Sprinkler System, Few Trees
Details
- Parcel number: 1026257
Construction
Type & style
- Home type: SingleFamily
- Architectural style: Traditional,Detached
- Property subtype: Single Family Residence
Materials
- Brick
- Foundation: Slab
- Roof: Composition
Condition
- New construction: Yes
- Year built: 2025
Utilities & green energy
- Sewer: Public Sewer
- Water: Public
- Utilities for property: Natural Gas Available, Sewer Available, Separate Meters, Underground Utilities, Water Available, Cable Available
Green energy
- Energy efficient items: Appliances, HVAC, Thermostat, Water Heater, Windows
- Water conservation: Low-Flow Fixtures
Community & HOA
Community
- Features: Playground, Park, Pool, Sidewalks, Trails/Paths, Community Mailbox, Curbs
- Security: Prewired, Carbon Monoxide Detector(s), Smoke Detector(s)
- Subdivision: The Preserve
HOA
- Has HOA: Yes
- Services included: All Facilities, Association Management, Maintenance Grounds
- HOA fee: $720 annually
- HOA name: CMA Management
- HOA phone: 972-943-2848
Location
- Region: Justin
Financial & listing details
- Tax assessed value: $60,332
- Annual tax amount: $1,170
- Date on market: 4/9/2025
- Cumulative days on market: 49 days
- Listing terms: Cash,Conventional,FHA,VA Loan
Price history
| Date | Event | Price |
|---|---|---|
| 7/18/2025 | Sold | -- |
Source: NTREIS #20887631 Report a problem | ||
| 5/28/2025 | Pending sale | $460,714$211/sqft |
Source: NTREIS #20887631 Report a problem | ||
| 3/5/2025 | Listed for sale | $460,714$211/sqft |
Source:  M/I Homes Report a problem M/I Homes Report a problem | ||
Public tax history
| Year | Property taxes | Tax assessment |
|---|---|---|
| 2025 | $1,170 +1.8% | $60,332 |
| 2024 | $1,150 | $60,332 |
Find assessor info on the county website
Neighborhood: 76247
Nearby homes
- $--4 bd4 ba2.9k sqft113 Hudson Ln, Justin, TX 76247Sold

- $411,4803 bd2 ba2.3k sqft116 Hudson Ln, Justin, TX 76247New Construction

- $--4 bd3 ba2.8k sqft120 Hudson Ln, Justin, TX 76247Sold
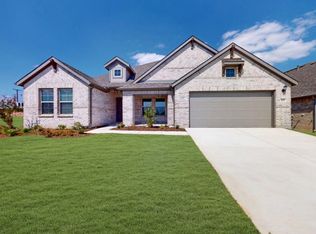
- $--4 bd4 ba2.7k sqft118 Hudson Ln, Justin, TX 76247Sold

- $--4 bd3 ba2.6k sqft148 Hudson Ln, Justin, TX 76247Sold
- $--3 bd2 ba1.6k sqft803 Landon Ct, Justin, TX 76247Sold
- $--4 bd3 ba2.6k sqft162 Hudson Ln, Justin, TX 76247Sold
- $--3 bd3 ba2.1k sqft103 Northampton Dr, Justin, TX 76247Sold
Nearby schools
GreatSchools rating
- 5/10Justin Elementary SchoolGrades: PK-5Distance: 0.3 mi
- 7/10Gene Pike Middle SchoolGrades: 6-8Distance: 4 mi
- 5/10Northwest High SchoolGrades: 9-12Distance: 4 mi
Schools provided by the listing agent
- Elementary: Justin
- Middle: Pike
- High: Northwest
- District: Northwest ISD
Source: NTREIS. This data may not be complete. We recommend contacting the local school district to confirm school assignments for this home.
Get a cash offer in 3 minutes
Find out how much your home could sell for in as little as 3 minutes with a no-obligation cash offer.
Estimated market value
$399,500
Get a cash offer in 3 minutes
Find out how much your home could sell for in as little as 3 minutes with a no-obligation cash offer.
Estimated market value
$399,500
- Texas
- Denton County
- Justin
- 76247
- 115 Hudson Ln
