You will love this immaculately maintained, customized home. Every detail was considered to maximize room size, flow, energy efficiency, and easier care. The property is situated to enjoy gorgeous mountain views and sunrises/sunsets. Enjoy views from the extended front porch or the covered back porch and hardscaped patio. The heated saltwater pool is low maintenance so you can spend more time in the pool! The kitchen and great room are open concept, and the kitchen features upgraded leathered granite, and a double island for plenty of counter space and storage. The great room features a floor-to-ceiling, custom fieldstone fireplace and a vaulted ceiling. The dining room features crown molding and judges panels. The primary suite is spacious, with a glass enclosed tiled shower, dual vanities, and a water closet. The arrival center has custom cabinetry, seating, and storage. The garage includes cabinetry, a workbench, utility sink, additional outlets, and a side door with easy access to the shed. Bedroom 2 features a board & batten accent wall, beautiful views, and additional storage. The top of the stairs features bookshelves and room for a home office. The conditioned crawl space has heat/cooling. Pictures include more details!
Closed
Street View
$510,000
115 Hull Hills Ln, Staunton, VA 24401
4beds
2,500sqft
Single Family Residence
Built in 2021
10,454 Square Feet Lot
$519,100 Zestimate®
$204/sqft
$2,668 Estimated rent
Home value
$519,100
$446,000 - $602,000
$2,668/mo
Zestimate® history
Owner options
List your home for rent
$2,668/mo
Rent Zestimate®
Find your next renter with Zillow Rental Manager. Plus, with online applications, you can quickly screen prospective tenants – for free.
$2,668/mo
Rent Zestimate®
Refinance and save
$2,950/mo
Est. payment
Refinancing to a lower rate could help reduce your monthly payments and save thousands over the life of the loan.
$2,950/mo
Est. payment
Explore your selling options
Work with a Zillow partner agent
Leverage their expertise and Zillow's premium Showcase listings to get your home seen by more buyers.
Get startedList with your own agent
Get your home in front of millions of buyers by listing it on Zillow.
Learn how to do itSell it yourself
Take full control of how buyers see your home on Zillow by listing For Sale by Owner (FSBO).
List your homeWhat's special
Gorgeous mountain viewsFloor-to-ceiling custom fieldstone fireplaceHeated saltwater poolHardscaped patioCovered back porchExtended front porch
Zillow last checked:
Listing updated:
Listed by:
DARIAN COCHRAN 434-270-8839,
AVENUE REALTY, LLC
Bought with:
ERIN MOORE, 225266695
LONG & FOSTER REAL ESTATE INC STAUNTON/WAYNESBORO
Source: CAAR,MLS#: 674624 Originating MLS: Charlottesville Area Association of Realtors
Originating MLS: Charlottesville Area Association of RealtorsFacts & features
Interior
Bedrooms & bathrooms
- Bedrooms: 4
- Bathrooms: 3
- Full bathrooms: 2
- 1/2 bathrooms: 1
- Main level bathrooms: 2
- Main level bedrooms: 1
Rooms
- Room types: Bathroom, Bedroom, Dining Room, Full Bath, Foyer, Great Room, Half Bath, Kitchen, Mud Room
Primary bedroom
- Level: First
Bedroom
- Level: Second
Primary bathroom
- Level: First
Bathroom
- Level: Second
Dining room
- Level: First
Foyer
- Level: First
Great room
- Level: First
Half bath
- Level: First
Kitchen
- Level: First
Mud room
- Level: First
Heating
- Heat Pump
Cooling
- Heat Pump
Appliances
- Included: Dishwasher, ENERGY STAR Qualified Appliances, Electric Range, Microwave, Refrigerator, Dryer, Washer
Features
- Double Vanity, Hot Tub/Spa, Primary Downstairs, Walk-In Closet(s), Entrance Foyer, Mud Room, Vaulted Ceiling(s)
- Flooring: Carpet, Luxury Vinyl Plank
- Windows: Double Pane Windows, Insulated Windows, Tilt-In Windows, Vinyl
- Basement: Crawl Space
- Number of fireplaces: 1
- Fireplace features: One, Gas Log, Stone
Interior area
- Total structure area: 2,984
- Total interior livable area: 2,500 sqft
- Finished area above ground: 2,500
- Finished area below ground: 0
Property
Parking
- Total spaces: 2
- Parking features: Attached, Electricity, Garage Faces Front, Garage, Garage Door Opener
- Attached garage spaces: 2
Features
- Levels: One and One Half
- Stories: 1.5
- Patio & porch: Rear Porch, Front Porch, Patio, Porch
- Exterior features: Fully Fenced
- Has private pool: Yes
- Pool features: Pool, Private
- Has spa: Yes
- Spa features: Hot Tub
- Fencing: Fenced,Full
- Has view: Yes
- View description: Mountain(s)
Lot
- Size: 10,454 Square Feet
- Features: Landscaped, Level, Open Lot
Details
- Additional structures: Shed(s)
- Parcel number: 082E 1 16
- Zoning description: AR Attached Residential
Construction
Type & style
- Home type: SingleFamily
- Property subtype: Single Family Residence
Materials
- Stick Built, Stone, Vinyl Siding
- Foundation: Block
- Roof: Architectural
Condition
- New construction: No
- Year built: 2021
Utilities & green energy
- Sewer: Public Sewer
- Water: Public
- Utilities for property: Cable Available
Community & HOA
Community
- Features: Sidewalks
- Security: Smoke Detector(s), Surveillance System
- Subdivision: WALNUT RIDGE
HOA
- Has HOA: No
Location
- Region: Staunton
Financial & listing details
- Price per square foot: $204/sqft
- Tax assessed value: $432,800
- Annual tax amount: $2,276
- Date on market: 3/20/2026
- Cumulative days on market: 16 days
- Exclusions: Refrigerator in the garage
Price history
| Date | Event | Price |
|---|---|---|
| 4/17/2026 | Sold | $510,000$204/sqft |
Source:  CAAR #674624 Report a problem CAAR #674624 Report a problem | ||
| 3/22/2026 | Pending sale | $510,000$204/sqft |
Source: CAAR #674624 Report a problem | ||
| 3/20/2026 | Listed for sale | $510,000+2.3%$204/sqft |
Source: CAAR #674624 Report a problem | ||
| 3/12/2026 | Listing removed | $498,750$200/sqft |
Source:  Bright MLS #VAAG2002756 Report a problem Bright MLS #VAAG2002756 Report a problem | ||
| 3/8/2026 | Price change | $498,750-5%$200/sqft |
Source: Bright MLS #VAAG2002756 Report a problem | ||
| 2/26/2026 | Listed for sale | $525,000+42.1%$210/sqft |
Source: CAAR #673633 Report a problem | ||
| 11/17/2021 | Sold | $369,395$148/sqft |
Source: Public Record Report a problem | ||
Public tax history
| Year | Property taxes | Tax assessment |
|---|---|---|
| 2025 | $2,251 -1.1% | $432,800 -1.1% |
| 2024 | $2,277 +28.9% | $437,800 +56.1% |
| 2023 | $1,767 +5.1% | $280,400 +5.1% |
| 2022 | $1,680 +384.9% | $266,700 +384.9% |
| 2021 | $347 | $55,000 |
Find assessor info on the county website
Neighborhood: 24401
Nearby homes
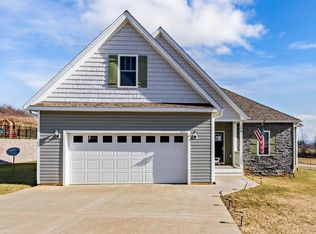
- $427,2004 bd2 ba2k sqft121 Hull Hills Ln, Staunton, VA 24401Off Market
- $375,0003 bd2 ba1.7k sqft109 Hull Hills Ln, Staunton, VA 24401Sold
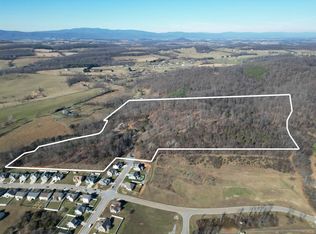
- $525,00042.17 Acres122 Hull Hills Ln, Staunton, VA 24401Lot/Land
- $428,7003 bd3 ba1.9k sqft116 Hull Hills Ln, Staunton, VA 24401Off Market
- $426,3003 bd2 ba1.9k sqft110 Hull Hills Ln, Staunton, VA 24401Off Market
- $473,0004 bd2 ba2.3k sqft54 McIlwee Ln, Staunton, VA 24401Off Market
- $398,9003 bd2 ba1.5k sqft94 Hull Hills Ln, Staunton, VA 24401Off Market
- $514,5004 bd3 ba1.7k sqft11 McIlwee Ln, Staunton, VA 24401Off Market
Nearby schools
GreatSchools rating
- 4/10Riverheads Elementary SchoolGrades: PK-5Distance: 0.3 mi
- 4/10Stuarts Draft Middle SchoolGrades: 6-8Distance: 7.4 mi
- 5/10Riverheads High SchoolGrades: 9-12Distance: 0.3 mi
Schools provided by the listing agent
- Elementary: Riverheads
- Middle: Riverheads
- High: Riverheads
Source: CAAR. This data may not be complete. We recommend contacting the local school district to confirm school assignments for this home.


Get pre-qualified for a loan
At Zillow Home Loans, we can pre-qualify you in as little as 5 minutes with no impact to your credit score.An equal housing lender. NMLS #10287.
Sell for more on Zillow
Get a Zillow Showcase℠ listing at no additional cost and you could sell for .
$519,100
2% more
+$10,382
With Zillow Showcase(estimated)
$529,482
- Virginia
- Augusta County
- Staunton
- 24401
- 115 Hull Hills Ln
Nearby cities
Nearby zip codes
Other Staunton Topics
