Skip main navigation
Sold for $448,000
  • $448,000

    115 Hungerford Street, Hartford, CT 06106

    8beds
    3,891sqft
    Multi Family
    Built in 1900
    -- sqft lot
    $472,400 Zestimate®
    $115/sqft
    $1,801 Estimated rent

    Home value

    $472,400

    $430,000 - $520,000

    $1,801/mo

    Zestimate® history
    Loading
    Loading...

    Owner options

    List your home for rent

    $1,801/mo

    Rent Zestimate®

    Find your next renter with Zillow Rental Manager. Plus, with online applications, you can quickly screen prospective tenants – for free.

    Learn more

    $1,801/mo

    Rent Zestimate®

    Refinance and save

    $3,206/mo

    Est. payment

    Refinancing to a lower rate could help reduce your monthly payments and save thousands over the life of the loan.

    See today's rates

    $3,206/mo

    Est. payment

    Explore your selling options

    Work with a Zillow partner agent

    Leverage their expertise and Zillow's premium Showcase listings to get your home seen by more buyers.

    Get started

    List with your own agent

    Get your home in front of millions of buyers by listing it on Zillow.

    Learn how to do it

    Sell it yourself

    Take full control of how buyers see your home on Zillow by listing For Sale by Owner (FSBO).

    List your home

    What's special

    Rear porchesOriginal tin ceilingsDedicated drivewayOff-street parkingUpdated modern flooringBrick multifamilyOriginal hardwood flooring
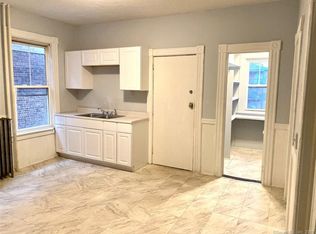
    Welcome to 115 Hungerford Street, a distinguished three-unit brick multifamily ideally suited for an owner-occupant or savvy investor. Built circa 1900, this classic property exudes character while offering solid investment fundamentals and significant upside. Spanning nearly 3,900 square feet, the building features eight bedrooms and three full bathrooms, with thoughtfully preserved details and smart updates throughout. Each unit showcases original hardwood flooring in the living areas and bedrooms, while the kitchens and bathrooms are finished with ceramic tile or updated modern flooring for added durability and style. The spacious eat-in kitchens offer ample cabinet storage and pantries, with natural gas for cooking and charming touches like original tin ceilings in one unit that speak to the home's historic roots. The layout includes a well-appointed 2-bedroom unit on the first floor, and two generous 3-bedroom units on the second and third floors - ideal for maximizing rental income. Tenants are responsible for their own utilities, supported by an owner-paid house meter for electricity, helping to ensure consistent, low-maintenance cash flow. A freshly paved dedicated driveway provides convenient off-street parking. The property also features rear porches for added outdoor space and tenant enjoyment. In today's rental market, 3-bedroom units average around $1,887/month, while 2-bedroom unit average around $1,700/month. OFFERS DUE BY 5PM SUNDAY 6/15

    Zillow last checked:

    Listing updated:

    Listed by:

    Lisa Cozzi Team,

    Lisa Cozzi (860)508-2102,

    Century 21 AllPoints Realty 860-263-2121,

    Co-Listing Agent: Lindy Hoyt 860-539-2730,

    Century 21 AllPoints Realty

    Bought with:

    Sandy Chang, RES.0816879

    Century 21 Scala Group

    Source: Smart MLS,MLS#: 24100568MLS Logo

    Facts & features

    Interior

    Bedrooms & bathrooms
    • Bedrooms: 8
    • Bathrooms: 3
    • Full bathrooms: 3
    Heating
    • Forced Air, Natural Gas
    Cooling
    • None
    Appliances
    • Included: Water Heater
    Features
    • Basement: Full
    • Attic: None
    • Has fireplace: No
    Interior area
    • Total structure area: 3,891
    • Total interior livable area: 3,891 sqft
    • Finished area above ground: 3,891

    Property

    Features
    • Patio & porch: Porch
    Lot
    • Size: 4,356 sqft
    • Features: Level
    Details
    • Parcel number: 602723
    • Zoning: NX-3

    Construction

    Type & style
    • Home type: MultiFamily
    • Architectural style: Units on different Floors
    • Property subtype: Multi Family
    Materials
    • Brick
    • Foundation: Brick/Mortar
    • Roof: Asphalt
    Condition
    • New construction: No
    • Year built: 1900

    Utilities & green energy

    • Sewer: Public Sewer
    • Water: Public

    Community & neighborhood

    Location
    • Region: Hartford
    • Subdivision: Frog Hollow

    Price history

    DateEventPrice
    10/15/2025Sold$448,000+2.1%$115/sqft
    Source: Smart MLS #24100568 Report a problem
    6/17/2025Pending sale$439,000$113/sqft
    Source: Smart MLS #24100568 Report a problem
    6/11/2025Listed for sale$439,000+72.2%$113/sqft
    Source: Smart MLS #24100568 Report a problem
    12/9/2005Sold$255,000+82.1%$66/sqft
    Source: Smart MLS #G388856 Report a problem
    2/21/2003Sold$140,000$36/sqft
    Source: Smart MLS #G294991 Report a problem

    Public tax history

    Tax history is unavailable.

    Neighborhood: Frog Hollow

    Nearby schools

    GreatSchools rating
    Get pre-qualified for a loan
    At Zillow Home Loans, we can pre-qualify you in as little as 5 minutes with no impact to your credit score.

    An equal housing lender. NMLS #10287.

    Sell for more on Zillow
    Get a Zillow Showcase℠ listing at no additional cost and you could sell for .
    $472,400
    2% more
    +$9,448
    With Zillow Showcase(estimated)
    $481,848