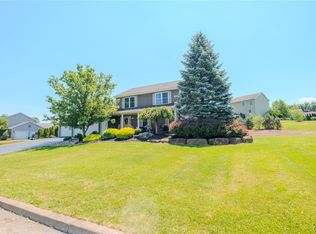
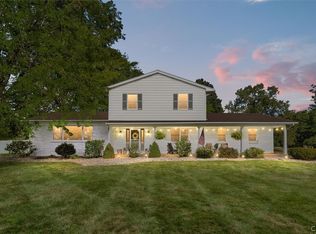
If you’ve been searching for a home that combines elegance, functionality, and that warm home feeling, this is it! This beautiful custom built 2004 4-bedrooms, 3 full baths, colonial sits on a picturesque corner lot in Oneida Heights! As you drive in, you will notice the stunning huge porch, with low maintenance and meticulous landscaping that gives a curb appeal straight from a magazine! Step inside to find a grand staircase and a large kitchen with beautiful cherry cabinets (pictures just don’t do it justice!), a wonderful island, an oversized pantry, and shiny new appliances. This home features a dedicated office, a full bathroom, a livingroom, family room, laundry room, and a bonus den area (perfect for a diningroom!) all on the first floor. These rooms also give you flexibility to convert it into anything your heart desires. On the second level, you will notice 4 large bedrooms with the primary bedroom showing off not one but two closets (one being a walk-in)! In addition, the primary bedroom also has a large en-suite bathroom and ample natural light! On the lowest level, you will find a half finished basement, plenty of storage, and a large roughed-in bathroom for you to get creative with! Outside, the property features a gorgeous new 10X14 shed, new fenced in yard, a nice deck, and additional space to add anything you may need! Other perks of the home is underground electricity, new hot water heater, fresh paint, and gas fireplace! Every detail of this home has been lovingly maintained to save you time and hassle. Don’t let this beauty slip by!
Pending
$414,900
115 Hunt Valley Rd, Oneida, NY 13421
4beds
3,290sqft
Single Family Residence
Built in 2004
0.28 Acres Lot
$416,400 Zestimate®
$126/sqft
$-- HOA
What's special
Gas fireplaceHalf finished basementWonderful islandNice deckAmple natural lightDedicated officeLaundry room
- 52 days
- 79
- 1
Zillow last checked:
Listing updated:
Listed by:
eXp Realty 888-276-0630,
Julia K Kaveney 315-254-7381
Source: NYSAMLSs,MLS#: S1701391 Originating MLS: Syracuse
Originating MLS: SyracuseFacts & features
Interior
Bedrooms & bathrooms
- Bedrooms: 4
- Bathrooms: 3
- Full bathrooms: 3
- Main level bathrooms: 1
Heating
- Gas, Forced Air
Cooling
- Central Air
Appliances
- Included: Dryer, Dishwasher, Freezer, Gas Cooktop, Disposal, Gas Oven, Gas Range, Gas Water Heater, Microwave, Refrigerator, Washer
- Laundry: Main Level
Features
- Bathroom Rough-In, Ceiling Fan(s), Cathedral Ceiling(s), Den, Entrance Foyer, Eat-in Kitchen, Separate/Formal Living Room, Home Office, Kitchen Island, Pantry, Bedroom on Main Level, Bath in Primary Bedroom
- Flooring: Carpet, Ceramic Tile, Hardwood, Varies
- Basement: Partially Finished,Sump Pump
- Number of fireplaces: 1
Interior area
- Total structure area: 3,290
- Total interior livable area: 3,290 sqft
Video & virtual tour
Property
Parking
- Total spaces: 2
- Parking features: Attached, Garage
- Attached garage spaces: 2
Features
- Levels: Two
- Stories: 2
- Exterior features: Blacktop Driveway
Lot
- Size: 0.28 Acres
- Dimensions: 90 x 135
- Features: Corner Lot, Residential Lot
Details
- Parcel number: 2512010370520001002015
- Special conditions: Standard
Construction
Type & style
- Home type: SingleFamily
- Architectural style: Colonial
- Property subtype: Single Family Residence
Materials
- Vinyl Siding, Copper Plumbing
- Foundation: Block
Condition
- Resale
- Year built: 2004
Utilities & green energy
- Electric: Circuit Breakers
- Sewer: Connected
- Water: Connected, Public
- Utilities for property: Sewer Connected, Water Connected
Community & HOA
Community
- Subdivision: Oneida Heights
Location
- Region: Oneida
Financial & listing details
- Price per square foot: $126/sqft
- Tax assessed value: $220,100
- Annual tax amount: $10,950
- Date on market: 7/24/2026
- Cumulative days on market: 18 days
- Listing terms: Cash,Conventional,FHA,VA Loan
Estimated market value
$416,400
$396,000 - $437,000
$3,014/mo
Price history
| Date | Event | Price |
|---|---|---|
| 9/2/2026 | Pending sale | $414,900$126/sqft |
Source:  NYSAMLSs #S1701391 Report a problem NYSAMLSs #S1701391 Report a problem | ||
| 8/2/2026 | Contingent | $414,900$126/sqft |
Source: NYSAMLSs #S1701391 Report a problem | ||
| 7/24/2026 | Listed for sale | $414,900+29.7%$126/sqft |
Source: NYSAMLSs #S1701391 Report a problem | ||
| 8/26/2022 | Sold | $320,000-1.4%$97/sqft |
Source: NYSAMLSs #S1410262 Report a problem | ||
| 6/23/2022 | Pending sale | $324,500$99/sqft |
Source: NYSAMLSs #S1410262 Report a problem | ||
| 6/19/2022 | Price change | $324,500-1.5%$99/sqft |
Source: NYSAMLSs #S1410262 Report a problem | ||
| 6/15/2022 | Listed for sale | $329,500$100/sqft |
Source: NYSAMLSs #S1410262 Report a problem | ||
| 6/9/2022 | Contingent | $329,500$100/sqft |
Source: NYSAMLSs #S1410262 Report a problem | ||
| 6/2/2022 | Listed for sale | $329,500+1182.1%$100/sqft |
Source: NYSAMLSs #S1410262 Report a problem | ||
| 5/20/2004 | Sold | $25,700$8/sqft |
Source: Agent Provided Report a problem | ||
Public tax history
| Year | Property taxes | Tax assessment |
|---|---|---|
| 2025 | -- | $220,100 |
| 2024 | -- | $220,100 |
| 2023 | -- | $220,100 +4.3% |
| 2022 | -- | $211,100 |
| 2021 | -- | $211,100 |
| 2020 | -- | $211,100 |
| 2019 | -- | $211,100 |
| 2018 | -- | $211,100 |
| 2017 | $8,195 | $211,100 |
| 2016 | -- | $211,100 |
| 2015 | -- | $211,100 |
| 2014 | -- | $211,100 |
| 2013 | -- | $211,100 |
| 2012 | -- | $211,100 |
| 2011 | -- | $211,100 |
| 2010 | -- | $211,100 |
| 2009 | -- | $211,100 |
| 2008 | -- | $211,100 |
| 2007 | -- | $211,100 +18.9% |
| 2006 | -- | $177,500 |
| 2005 | -- | $177,500 +678.5% |
| 2004 | -- | $22,800 +5.1% |
| 2003 | -- | $21,700 |
Find assessor info on the county website
Monthly payment
Climate risks
Neighborhood: 13421
Nearby schools
Schools provided by the listing agent
- District: Oneida
Source: NYSAMLSs. This data may not be complete. We recommend contacting the local school district to confirm school assignments for this home.
Similar homes
- $379,9004 bd3 ba2k sqft110 Cedarcrest Ln, Oneida, NY 13421For Sale

 MLS ID #S1713143, Judy M. Hinman, Listing by: Coldwell Banker Faith Properties. NYSAMLSs
 - $475,0004 bd4 ba2.7k sqft126 Hunt Valley Rd, Oneida, NY 13421For Sale
 MLS ID #S1708214, Janet Mautner, Listing by: Kay Real Estate. NYSAMLSs
 - $319,7774 bd3 ba2.1k sqft132 Willow Meadow Way, Oneida, NY 13421For Sale
 MLS ID #S1709388, Rocco DePerno, Listing by: Coldwell Banker Faith Properties. NYSAMLSs
 - $459,9005 bd3 ba2.6k sqft625 Deerfield Dr, Oneida, NY 13421For Sale
 MLS ID #S1706982, Julie A Moyer, Listing by: Kay Real Estate. NYSAMLSs
 - $385,5005 bd4 ba3.3k sqft227 E Grove St, Oneida, NY 13421For SaleMLS ID #S1693881, Julie A Moyer, Listing by: Kay Real Estate. NYSAMLSs
- $415,0004 bd3 ba1.6k sqft118 Horizon Dr, Chittenango, NY 13037For SaleMLS ID #S1713998, Sara Feola-Marcoccia, Listing by: Howard Hanna Real Estate. NYSAMLSs
- $255,0003 bd1 ba1.6k sqft392 Genesee St, Oneida, NY 13421For SaleMLS ID #S1697315, Jennie Chapin, Listing by: Chapin Real Estate. NYSAMLSs
- $369,9003 bd3 ba1.7k sqft149 Cedar St, Sherrill, NY 13461For SaleMLS ID #S1698992, Ashley Howard, Listing by: Hunt Real Estate ERA. NYSAMLSs
- $429,9004 bd2 ba2.3k sqft8040 Kimball Rd, Blossvale, NY 13308For SaleMLS ID #S1712913, Gretchen Loomis, Listing by: Coldwell Banker Prime Prop. Inc.. NYSAMLSs
- $479,9003 bd4 ba2.6k sqft6989 Harp Rd, Canastota, NY 13032For SaleMLS ID #S1712980, Daniel M Frederick, Listing by: Keller Williams Syracuse. NYSAMLSs
- $419,9004 bd4 ba2.9k sqft5850 Lowell Rd, Rome, NY 13440For SaleMLS ID #S1704114, Roberta Keller, Listing by: In House Realty Group. NYSAMLSs
- $399,9004 bd3 ba1.7k sqft6926 Nelson Rd, Canastota, NY 13032For SaleMLS ID #S1694743, Peter L. Denney, Listing by: Howard Hanna Real Estate. NYSAMLSs
- $450,0004 bd3 ba2.4k sqft1697 N Lake Rd, Cazenovia, NY 13035For SaleMLS ID #S1713965, Thomas C Tait, Listing by: Oak Tree Real Estate. NYSAMLSs
- $419,9004 bd3 ba2.7k sqft4211 Bristol Rd, Clinton, NY 13323For SaleMLS ID #S1697401, Barbara Owens, Listing by: Hunt Real Estate Era Cl. NYSAMLSs
- $425,5004 bd3 ba2.4k sqft200 Spencer Ave, Sylvan Beach, NY 13157For SaleMLS ID #S1703768, Codey Fuller, Listing by: Berkshire Hathaway CNY Realty. NYSAMLSs
- $449,9004 bd2 ba2.5k sqft5949 Springhouse Rd, Rome, NY 13440For SaleMLS ID #S1690908, Louis DeMichele Jr., Listing by: eXp Realty. NYSAMLSs
- $449,9004 bd4 ba2k sqft5792 Pinwheel Cir, East Syracuse, NY 13057For SaleMLS ID #S1713082, Stephanie Scriven, Listing by: Home With Us Realty Group, LLC. NYSAMLSs
- $409,9003 bd2 ba2.2k sqft8105 Pinebrook Ln, Rome, NY 13440For SaleMLS ID #S1707043, Lori A. Frieden, Listing by: Coldwell Banker Faith Properties R. NYSAMLSs
- $379,9004 bd2 ba2.1k sqft8390 Halstead Rd, Blossvale, NY 13308For SaleMLS ID #S1695169, Jennie Chapin, Listing by: Chapin Real Estate. NYSAMLSs
- $384,9004 bd3 ba2.4k sqft8001 Brookside Dr, Rome, NY 13440For SaleMLS ID #S1712615, Julia K Kaveney, Listing by: eXp Realty. NYSAMLSs
