Step into this immaculately maintained, freshly painted craftsman-style home nestled in a prime location, awaiting its new owner! Spanning two stories, this home boasts generously proportioned rooms & an outdoor oasis. The backyard sanctuary features plenty of outdoor seating area. Inside, discover a utility room conveniently positioned between the kitchen & garage, offering ample space for pantry items & small appliances. The kitchen features abundant cabinetry & a window above the sink and a half bath that most floorplans do not have. Upstairs, the bedrooms are spacious. There is a versatile landing ideal for a reading nook or organization hub-office. The master suite impresses with a lg walk-in closet, linen closet, & split double vanity. This coveted floorplan is a rarity in this sought-after neighborhood. Enjoy community amenities including a swimming pool, basketball court, playground, soccer field, walking trails, & picnic areas through the HOA. Discover your dream home today!
Sold
Price Unknown
115 Independence Ave, Venus, TX 76084
3beds
1,887sqft
Single Family Residence
Built in 2014
5,009 Square Feet Lot
$282,900 Zestimate®
$--/sqft
$2,237 Estimated rent
Home value
$282,900
$269,000 - $297,000
$2,237/mo
Zestimate® history
Owner options
List your home for rent
$2,237/mo
Rent Zestimate®
Find your next renter with Zillow Rental Manager. Plus, with online applications, you can quickly screen prospective tenants – for free.
$2,237/mo
Rent Zestimate®
Refinance and save
$183/mo
Est. payment
Refinancing to a lower rate could help reduce your monthly payments and save thousands over the life of the loan.
$183/mo
Est. payment
Explore your selling options
Work with a Zillow partner agent
Leverage their expertise and Zillow's premium Showcase listings to get your home seen by more buyers.
Get startedList with your own agent
Get your home in front of millions of buyers by listing it on Zillow.
Learn how to do itSell it yourself
Take full control of how buyers see your home on Zillow by listing For Sale by Owner (FSBO).
List your homeWhat's special
Zillow last checked:
Listing updated:
Listed by:
Angela Tolliver 0645105 817-447-9842,
11:11 Brokerage 817-447-9842
Bought with:
Natalie Adame
Fathom Realty, LLC
Source: NTREIS,MLS#: 20649981
Facts & features
Interior
Bedrooms & bathrooms
- Bedrooms: 3
- Bathrooms: 3
- Full bathrooms: 2
- 1/2 bathrooms: 1
Primary bedroom
- Features: Dual Sinks, Double Vanity, En Suite Bathroom, Linen Closet, Walk-In Closet(s)
- Level: Second
- Dimensions: 16 x 16
Bedroom
- Features: Ceiling Fan(s), Walk-In Closet(s)
- Level: Second
- Dimensions: 13 x 12
Bedroom
- Features: Ceiling Fan(s), Walk-In Closet(s)
- Level: Second
- Dimensions: 13 x 12
Primary bathroom
- Features: Dual Sinks, Double Vanity, En Suite Bathroom, Linen Closet, Solid Surface Counters
- Level: Second
- Dimensions: 13 x 10
Dining room
- Level: First
- Dimensions: 15 x 13
Other
- Level: Second
- Dimensions: 8 x 5
Kitchen
- Features: Built-in Features, Dual Sinks, Pantry, Solid Surface Counters, Walk-In Pantry
- Level: First
- Dimensions: 15 x 13
Laundry
- Level: First
- Dimensions: 9 x 6
Living room
- Level: First
- Dimensions: 17 x 16
Heating
- Central, Electric
Cooling
- Central Air, Ceiling Fan(s), Electric
Appliances
- Included: Dishwasher, Electric Cooktop, Electric Range, Electric Water Heater, Disposal, Microwave, Vented Exhaust Fan
- Laundry: Washer Hookup, Electric Dryer Hookup, Laundry in Utility Room
Features
- Decorative/Designer Lighting Fixtures, High Speed Internet, Open Floorplan, Pantry, Cable TV, Walk-In Closet(s)
- Flooring: Carpet, Simulated Wood, Tile
- Has basement: No
- Has fireplace: No
Interior area
- Total interior livable area: 1,887 sqft
Property
Parking
- Total spaces: 2
- Parking features: Garage Faces Front, Garage, Garage Door Opener
- Attached garage spaces: 2
Features
- Levels: Two
- Stories: 2
- Patio & porch: Rear Porch, Deck, Side Porch, Terrace, Wrap Around
- Exterior features: Fire Pit, Outdoor Living Area, Private Yard, Storage
- Pool features: None, Community
Lot
- Size: 5,009 Square Feet
- Features: Interior Lot, Landscaped, Subdivision
Details
- Parcel number: 126441501550
Construction
Type & style
- Home type: SingleFamily
- Architectural style: Craftsman,Traditional,Detached
- Property subtype: Single Family Residence
Materials
- Brick, Fiber Cement
- Foundation: Slab
- Roof: Composition
Condition
- Year built: 2014
Utilities & green energy
- Sewer: Public Sewer
- Water: Public
- Utilities for property: Electricity Connected, Overhead Utilities, Sewer Available, Separate Meters, Water Available, Cable Available
Community & HOA
Community
- Features: Other, Playground, Park, Pool, Trails/Paths, Sidewalks
- Subdivision: Patriot Estates Ph 4
HOA
- Has HOA: Yes
- Services included: All Facilities, Association Management
- HOA fee: $183 semi-annually
- HOA name: Legacy Southwest Property Management
- HOA phone: 214-705-1615
Location
- Region: Venus
Financial & listing details
- Tax assessed value: $324,661
- Annual tax amount: $5,441
- Date on market: 6/19/2024
- Cumulative days on market: 35 days
- Listing terms: Cash,Conventional,FHA,VA Loan
- Exclusions: Satellite controls, Curtains, TV brackets and mounts
- Electric utility on property: Yes
- Road surface type: Asphalt
Price history
| Date | Event | Price |
|---|---|---|
| 8/14/2024 | Sold | -- |
Source: NTREIS #20649981 Report a problem | ||
| 7/30/2024 | Pending sale | $275,000$146/sqft |
Source: NTREIS #20649981 Report a problem | ||
| 7/24/2024 | Contingent | $275,000$146/sqft |
Source: NTREIS #20649981 Report a problem | ||
| 7/19/2024 | Price change | $275,000-3.5%$146/sqft |
Source: NTREIS #20649981 Report a problem | ||
| 7/8/2024 | Price change | $285,000-1%$151/sqft |
Source: NTREIS #20649981 Report a problem | ||
| 7/6/2024 | Price change | $288,000-0.3%$153/sqft |
Source: NTREIS #20649981 Report a problem | ||
| 6/27/2024 | Price change | $289,000-3.3%$153/sqft |
Source: NTREIS #20649981 Report a problem | ||
| 6/19/2024 | Listed for sale | $299,000+137.4%$158/sqft |
Source: NTREIS #20649981 Report a problem | ||
| 6/10/2014 | Listing removed | $125,950$67/sqft |
Source: HomesUSA #12130426 Report a problem | ||
| 6/7/2014 | Pending sale | $125,950$67/sqft |
Source: HomesUSA #12130426 Report a problem | ||
| 4/26/2014 | Listed for sale | $125,950$67/sqft |
Source: HomesUSA #12130426 Report a problem | ||
Public tax history
| Year | Property taxes | Tax assessment |
|---|---|---|
| 2025 | $6,309 +34.1% | $324,661 +30.9% |
| 2024 | $4,703 +11.2% | $248,062 +10% |
| 2023 | $4,228 -12.5% | $225,511 +10% |
| 2022 | $4,830 +2.9% | $205,010 +10% |
| 2021 | $4,692 +4.1% | $186,373 +10% |
| 2020 | $4,507 +5.6% | $169,430 |
| 2019 | $4,267 +5.6% | $169,430 +15.6% |
| 2018 | $4,042 +9.4% | $146,517 +3.9% |
| 2017 | $3,693 +11.8% | $141,017 +14.8% |
| 2016 | $3,304 +679.5% | $122,822 +9.4% |
| 2015 | $424 | $112,252 +648.3% |
| 2014 | $424 | $15,000 |
| 2012 | -- | -- |
| 2011 | -- | -- |
| 2010 | -- | -- |
| 2009 | -- | -- |
| 2008 | -- | -- |
| 2007 | -- | -- |
Find assessor info on the county website
Neighborhood: 76084
Nearby homes
- $287,6003 bd2 ba2.1k sqft101 Colonial Ln, Venus, TX 76084Off Market

- $--3 bd2 ba1.7k sqft113 Independence Ave, Venus, TX 76084Sold
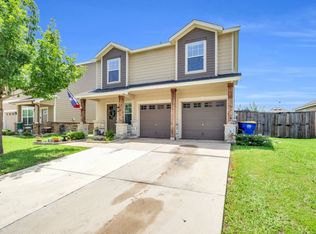
- $--3 bd2 ba1.3k sqft117 Independence Ave, Venus, TX 76084Sold
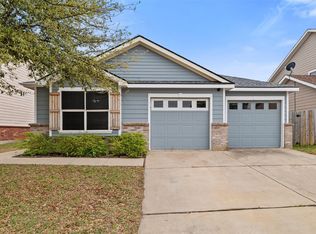
- $232,4003 bd2 ba1.3k sqft111 Independence Ave, Venus, TX 76084Off Market

- $272,1003 bd2 ba1.6k sqft119 Independence Ave, Venus, TX 76084Off Market
- $315,4004 bd3 ba2.9k sqft114 Jefferson Dr, Venus, TX 76084Off Market
- $239,2003 bd2 ba1.5k sqft112 Jefferson Dr, Venus, TX 76084Off Market
- $276,3003 bd2 ba2.2k sqft116 Jefferson Dr, Venus, TX 76084Off Market
Nearby schools
GreatSchools rating
- NAVenus Primary SchoolGrades: PK-1Distance: 1.3 mi
- 4/10Venus Middle SchoolGrades: 6-8Distance: 1.3 mi
- 4/10Venus High SchoolGrades: 9-12Distance: 1.4 mi
Schools provided by the listing agent
- Elementary: Venus
- Middle: Venus
- High: Venus
- District: Venus ISD
Source: NTREIS. This data may not be complete. We recommend contacting the local school district to confirm school assignments for this home.
Get a cash offer in 3 minutes
Find out how much your home could sell for in as little as 3 minutes with a no-obligation cash offer.
Estimated market value
$282,900
Get a cash offer in 3 minutes
Find out how much your home could sell for in as little as 3 minutes with a no-obligation cash offer.
Estimated market value
$282,900
- Texas
- Johnson County
- Venus
- 76084
- 115 Independence Ave
