Skip main navigation
Active under contract
  • $600,000

    115 Independence Way, Roswell, GA 30075

    3beds
    2,760sqft
    : 
    $4,819/mo
    Get pre-qualified
    Condominium
    Built in 2002
    -- sqft lot
    $589,100 Zestimate®
    $217/sqft
    $542/mo HOA

    What's special

    Separate officeBeautiful hickory hardwood floorsLarge walk-in closetAdditional loft areaPrivate low-maintenance communityTrue main-level livingTwo generously sized bedrooms
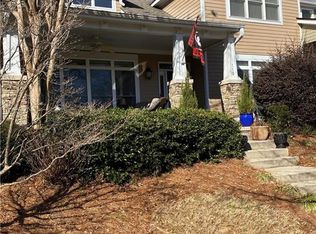
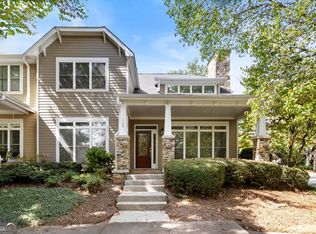
    Enjoy the perfect blend of low-maintenance living and an exceptional Roswell location in this spacious 3-bedroom, 2.5-bath townhome, ideally situated just minutes from the shops, restaurants and vibrant atmosphere of Canton Street and Historic Downtown Roswell. Step inside to find beautiful hickory hardwood floors and fresh paint throughout the main level. The sought-after primary suite on the main features a spacious bedroom and large walk-in closet, offering the convenience of true main-level living. Upstairs, two generously sized bedrooms each feature their own large walk-in closet and share a Jack-and-Jill bath with updated LVP flooring. A separate office plus an additional loft area provide flexible spaces for working from home, a media room, reading retreat or additional living space. Located within a gated swim and tennis community, this home offers a lock-and-leave lifestyle with the HOA maintaining the exterior-including the roof. Enjoy the convenience of being close to everything Roswell has to offer while coming home to a private, low-maintenance community. Spacious, convenient and ideally located near Canton Street-this Roswell townhome offers the lifestyle you've been looking for.
    15 days
    622
    54

    Zillow last checked:

    Listing updated:

    Listed by:

    Jill Ferguson 678-409-8778,

    Engel & V?lkers Atlanta

    Source: GAMLS,MLS#: 10828949MLS Logo

      Facts & features

      Interior

      Bedrooms & bathrooms
      • Bedrooms: 3
      • Bathrooms: 3
      • Full bathrooms: 2
      • 1/2 bathrooms: 1
      • Main level bathrooms: 1
      • Main level bedrooms: 1
      Rooms
      • Room types: Bonus Room, Great Room, Loft, Office
      Dining room
      • Features: Separate Room
      Kitchen
      • Features: Breakfast Bar, Pantry
      Heating
      • Central, Natural Gas
      Cooling
      • Ceiling Fan(s), Central Air, Electric
      Appliances
      • Included: Dishwasher, Disposal, Microwave, Other, Oven/Range (Combo), Refrigerator, Stainless Steel Appliance(s)
      • Laundry: In Hall
      Features
      • Double Vanity, High Ceilings, Master On Main Level, Other, Tile Bath, Walk-In Closet(s)
      • Flooring: Carpet, Hardwood, Tile
      • Windows: Double Pane Windows
      • Basement: None
      • Attic: Pull Down Stairs
      • Number of fireplaces: 1
      • Fireplace features: Factory Built, Family Room, Gas Log
      • Common walls with other units/homes: 2+ Common Walls
      Interior area
      • Total structure area: 2,760
      • Total interior livable area: 2,760 sqft
      • Finished area above ground: 2,760
      • Finished area below ground: 0

      Property

      Parking
      • Total spaces: 2
      • Parking features: Attached, Garage, Kitchen Level, Side/Rear Entrance
      • Has attached garage: Yes
      Features
      • Levels: Two
      • Stories: 2
      • Exterior features: Other
      • Waterfront features: No Dock Or Boathouse
      • Body of water: None
      Lot
      • Size: 2,744 Square Feet
      • Features: Other
      Details
      • Parcel number: 12 200404261415

      Construction

      Type & style
      • Home type: Condo
      • Architectural style: Other,Traditional
      • Property subtype: Condominium
      • Attached to another structure: Yes
      Materials
      • Other, Stone
      • Foundation: Slab
      • Roof: Composition
      Condition
      • Resale
      • New construction: No
      • Year built: 2002

      Utilities & green energy

      • Sewer: Public Sewer
      • Water: Public
      • Utilities for property: Cable Available, Electricity Available, High Speed Internet, Natural Gas Available, Phone Available, Sewer Available, Underground Utilities, Water Available

      Community & HOA

      Community
      • Features: Clubhouse, Gated, Pool, Street Lights, Tennis Court(s), Walk To Schools, Near Shopping
      • Security: Gated Community, Smoke Detector(s)
      • Subdivision: Liberty Lofts & Townhomes
      HOA
      • Has HOA: Yes
      • Services included: Maintenance Structure, Maintenance Grounds, Management Fee, Sewer, Swimming, Tennis, Water
      • HOA fee: $6,504 annually
      Location
      • Region: Roswell

      Financial & listing details

      • Price per square foot: $217/sqft
      • Tax assessed value: $527,900
      • Annual tax amount: $3,104
      • Date on market: 8/19/2026
      • Cumulative days on market: 15 days
      • Listing agreement: Exclusive Right To Sell
      • Listing terms: Cash,Conventional
      • Electric utility on property: Yes

        Estimated market value

        $589,100

        $560,000 - $619,000

        $4,229/mo

        Price history

        DateEventPrice
        8/28/2026Contingent$600,000$217/sqft
        Source: Engel & Volkers #10828949 Report a problem
        8/19/2026Listed for sale$600,000+37.9%$217/sqft
        Source: FMLS GA #7823220 Report a problem
        11/16/2018Sold$435,000-1.1%$158/sqft
        Source: Public Record Report a problem
        10/24/2018Pending sale$440,000$159/sqft
        Source: Keller Williams Realty First Atlanta #6074787 Report a problem
        10/19/2018Price change$440,000-1.1%$159/sqft
        Source: Keller Williams Realty First Atlanta #6074787 Report a problem
        10/5/2018Price change$445,000-1.1%$161/sqft
        Source: Vavro Real Estate #6074787 Report a problem
        10/2/2018Listed for sale$450,000$163/sqft
        Source: Vavro Real Estate #6074787 Report a problem
        9/30/2018Pending sale$450,000$163/sqft
        Source: Vavro Real Estate #6074787 Report a problem
        9/20/2018Price change$450,000-3.2%$163/sqft
        Source: Keller Williams Realty First Atlanta #6074787 Report a problem
        8/16/2018Listed for sale$465,000+34%$168/sqft
        Source: KELLER WILLIAMS RLTY, FIRST ATLANTA #6057993 Report a problem
        12/23/2016Sold$347,000-0.6%$126/sqft
        Source: FMLS GA #5775813 Report a problem
        11/29/2016Pending sale$349,000$126/sqft
        Source: BHHS Georgia Properties-Perimeter North #5775813 Report a problem
        11/21/2016Listed for sale$349,000+6880%$126/sqft
        Source: BHHS GEORGIA PROPERTIES #8100775 Report a problem
        2/13/2003Sold$5,000-97.8%$2/sqft
        Source: Public Record Report a problem
        6/17/2002Sold$227,900$83/sqft
        Source: Public Record Report a problem

        Public tax history

        YearProperty taxesTax assessment
        2025$3,110 +3.1%$211,160 -7.1%
        2024$3,016 +23.2%$227,280 +9.4%
        2023$2,448 -18.3%$207,720 +15.7%
        2022$2,995 +0.5%$179,480 +8.4%
        2021$2,979 -36.7%$165,600 -0.7%
        2020$4,706 -0.2%$166,720 -47.3%
        2019$4,717 $316,080 +122.3%
        2018$4,717 $142,160 +29.1%
        2017$4,717 +23.7%$110,080
        2016$3,812 -0.4%$110,080
        2015$3,826 +31.8%$110,080 +16.3%
        2014$2,902 +16.1%$94,680 +10.3%
        2013$2,500 -0.4%$85,800
        2012$2,510 $85,800
        2011-- $85,800
        2010$2,491 -25.2%$85,800 -27.8%
        2009$3,330 $118,800
        2008-- $118,800
        2007$3,400 $118,800
        Find assessor info on the county website

        Monthly payment

        Est. payment

        Payment breakdown

        Explore the cost of this home by adjusting the details. Changes won't be saved.
        All calculations are estimates and provided by Zillow, Inc. for informational purposes only. Actual amounts may vary.
        HOA fees may include property taxes on listings classified as Co-Ops. Contact the listing agent and/or owner for fee details.
        See how much you could borrow to make a competitive offer.

        Climate risks

        Neighborhood: Historic District

        Getting around

        81 / 100
        Very Walkable
        27 / 100
        Some Transit
        38 / 100
        Somewhat Bikeable

        Nearby schools

        GreatSchools rating
        Schools provided by the listing agent
        • Elementary: Vickery Mi
        • Middle: Crabapple
        • High: Roswell

        Source: GAMLS. This data may not be complete. We recommend contacting the local school district to confirm school assignments for this home.

        A local agent can set up tours, give advice and negotiate with sellers.

        Browse local experts