Completed NEW CONSTRUCTION!! Welcome to this new plan from Victory Builders has a modern facade that features Board & Batten style siding. Fantastic 4 bed 3 bath home with 2-car garage is priced to SELL! Welcome your guests inside from your covered front porch. Beautiful LVP floors throughout this entire home. The main floor boasts an OPEN FLOORPLAN with 9 ft ceilings, allowing a natural flow from the Great Room into the Kitchen and Dining Area. Kitchen features white shaker cabinets, granite countertops, designer tile backsplash, NEW SS Appliances including Refrigerator, and a Walk-in Pantry. Sliding Glass doors in the Dining Area lead outside to a back patio or deck (depending on Final Grade of the Lot). The main floor bedroom is a great size and the full bath features granite countertops and a shower/tub combo. Perfect for Guests or in-law suite. Just up the stairs is the open welcoming Loft area. Perfect for Kids Den or Home-office. Laundry Room is upstairs for your convenience with washer & dryer hookups and storage space! The Full Bath with its single granite vanity and shower/tub combo is set between 2 ample-sized bedrooms (1 even has a walk-in closet)! Finally, the Primary Bedroom is HUGE with a sitting area and a 19 ft tray ceiling! Gorgeous Primary Bath has dual granite vanities, XL Tile Shower with a linen closet, and the GIANT Walk-in Closet! This wonderful floorplan has everything and MORE! Come see it today!
Closed
$289,900
115 Indian Wells Ct, Harmony, NC 28634
4beds
1,889sqft
Single Family Residence
Built in 2026
0.46 Acres Lot
$289,300 Zestimate®
$153/sqft
$2,321 Estimated rent
Home value
$289,300
$275,000 - $304,000
$2,321/mo
Zestimate® history
Owner options
List your home for rent
$2,321/mo
Rent Zestimate®
Find your next renter with Zillow Rental Manager. Plus, with online applications, you can quickly screen prospective tenants – for free.
$2,321/mo
Rent Zestimate®
Refinance and save
$1,787/mo
Est. payment
Refinancing to a lower rate could help reduce your monthly payments and save thousands over the life of the loan.
$1,787/mo
Est. payment
Explore your selling options
Work with a Zillow partner agent
Leverage their expertise and Zillow's premium Showcase listings to get your home seen by more buyers.
Get startedList with your own agent
Get your home in front of millions of buyers by listing it on Zillow.
Learn how to do itSell it yourself
Take full control of how buyers see your home on Zillow by listing For Sale by Owner (FSBO).
List your homeWhat's special
Zillow last checked:
Listing updated:
Listed by:
Cherie Burris cherieburris@gmail.com,
RE/MAX Executive
Bought with:
Non Member
Canopy Administration
Source: Canopy MLS as distributed by MLS GRID,MLS#: 4354338
Facts & features
Interior
Bedrooms & bathrooms
- Bedrooms: 4
- Bathrooms: 3
- Full bathrooms: 3
- Main level bedrooms: 1
Primary bedroom
- Level: Upper
Bedroom s
- Level: Upper
Bedroom s
- Level: Upper
Bedroom s
- Level: Main
Bathroom full
- Level: Upper
Bathroom full
- Level: Upper
Bathroom full
- Level: Main
Dining area
- Level: Main
Great room
- Level: Main
Kitchen
- Level: Main
Laundry
- Level: Upper
Loft
- Level: Upper
Heating
- Central, Electric, Heat Pump
Cooling
- Central Air, Electric, Heat Pump
Appliances
- Included: Dishwasher, Electric Range, Electric Water Heater, Microwave, Plumbed For Ice Maker, Refrigerator, Self Cleaning Oven
- Laundry: Common Area, Electric Dryer Hookup, Laundry Room, Upper Level, Washer Hookup
Features
- Attic Other, Breakfast Bar, Open Floorplan, Pantry, Walk-In Closet(s)
- Flooring: Vinyl
- Doors: Insulated Door(s), Sliding Doors
- Windows: Insulated Windows, Window Treatments
- Has basement: No
- Attic: Other
Interior area
- Total structure area: 1,889
- Total interior livable area: 1,889 sqft
- Finished area above ground: 1,889
- Finished area below ground: 0
Property
Parking
- Total spaces: 5
- Parking features: Driveway, Attached Garage, Garage Door Opener, Garage Faces Front, Garage on Main Level
- Attached garage spaces: 2
- Uncovered spaces: 3
Features
- Levels: Two
- Stories: 2
- Patio & porch: Covered, Deck, Front Porch
- Waterfront features: None
Lot
- Size: 0.46 Acres
- Features: Cleared, Wooded
Details
- Parcel number: 4789890503.000
- Zoning: RA
- Special conditions: Standard
Construction
Type & style
- Home type: SingleFamily
- Architectural style: Arts and Crafts
- Property subtype: Single Family Residence
Materials
- Brick Partial, Vinyl
- Foundation: Crawl Space
- Roof: Composition
Condition
- New construction: Yes
- Year built: 2026
Details
- Builder model: The Alba
- Builder name: Victory Builders
Utilities & green energy
- Sewer: Septic Installed
- Water: County Water
- Utilities for property: Electricity Connected
Community & HOA
Community
- Features: Other, None
- Security: Carbon Monoxide Detector(s), Smoke Detector(s)
- Subdivision: Hunters Run
HOA
- Has HOA: Yes
- HOA fee: $35 monthly
- HOA name: Neighborhood Cornerstone Partners
- HOA phone: 704-614-3195
Location
- Region: Harmony
Financial & listing details
- Price per square foot: $153/sqft
- Tax assessed value: $73,060
- Date on market: 3/6/2026
- Cumulative days on market: 91 days
- Listing terms: Cash,Conventional,FHA,USDA Loan,VA Loan
- Electric utility on property: Yes
- Road surface type: Concrete, Paved
Price history
| Date | Event | Price |
|---|---|---|
| 7/2/2026 | Sold | $289,900$153/sqft |
Source:  Canopy MLS as distributed by MLS GRID #4354338 Report a problem Canopy MLS as distributed by MLS GRID #4354338 Report a problem | ||
| 6/4/2026 | Pending sale | $289,900 |
Source:  Triad MLS #1197655 Report a problem Triad MLS #1197655 Report a problem | ||
| 5/24/2026 | Price change | $289,900-3.3% |
Source: Triad MLS #1197655 Report a problem | ||
| 5/18/2026 | Price change | $299,900-4.8%$159/sqft |
Source: Canopy MLS as distributed by MLS GRID #4354338 Report a problem | ||
| 5/14/2026 | Price change | $315,000-1.3%$167/sqft |
Source: Canopy MLS as distributed by MLS GRID #4354338 Report a problem | ||
| 5/7/2026 | Price change | $319,000-1.8% |
Source: Triad MLS #1197655 Report a problem | ||
| 4/28/2026 | Price change | $325,000-1.5% |
Source: Triad MLS #1197655 Report a problem | ||
| 4/14/2026 | Price change | $330,000-1.5%$175/sqft |
Source: Canopy MLS as distributed by MLS GRID #4354338 Report a problem | ||
| 4/10/2026 | Price change | $335,000-1.5% |
Source: Triad MLS #1197655 Report a problem | ||
| 4/6/2026 | Price change | $340,000-1.4% |
Source: Triad MLS #1197655 Report a problem | ||
| 4/1/2026 | Price change | $345,000-1.4%$183/sqft |
Source: Canopy MLS as distributed by MLS GRID #4354338 Report a problem | ||
| 3/25/2026 | Price change | $350,000-2.8% |
Source: Triad MLS #1197655 Report a problem | ||
| 3/21/2026 | Price change | $359,900-1.4% |
Source: Triad MLS #1197655 Report a problem | ||
| 3/11/2026 | Price change | $365,000-2.7%$193/sqft |
Source: Canopy MLS as distributed by MLS GRID #4354338 Report a problem | ||
| 3/6/2026 | Price change | $375,000-2.6%$199/sqft |
Source: Canopy MLS as distributed by MLS GRID #4354338 Report a problem | ||
| 2/4/2026 | Price change | $384,900-1.3%$204/sqft |
Source: Canopy MLS as distributed by MLS GRID #4299680 Report a problem | ||
| 1/21/2026 | Price change | $389,900-1.3%$206/sqft |
Source: Canopy MLS as distributed by MLS GRID #4299680 Report a problem | ||
| 1/12/2026 | Price change | $395,000-1.2%$209/sqft |
Source: Canopy MLS as distributed by MLS GRID #4299680 Report a problem | ||
| 12/26/2025 | Price change | $399,900-3.6%$212/sqft |
Source: Canopy MLS as distributed by MLS GRID #4299680 Report a problem | ||
| 12/18/2025 | Price change | $415,000-2.4%$220/sqft |
Source: Canopy MLS as distributed by MLS GRID #4299680 Report a problem | ||
| 9/5/2025 | Listed for sale | $425,000$225/sqft |
Source: Canopy MLS as distributed by MLS GRID #4299680 Report a problem | ||
Public tax history
Tax history is unavailable.
Neighborhood: 28634
Nearby homes
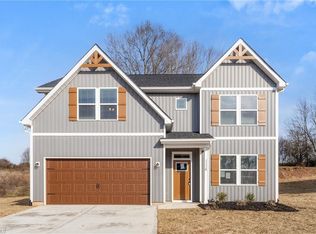
- $289,9004 bd3 ba1.8k sqft114 Indian Wells Ct, Harmony, NC 28634Sold
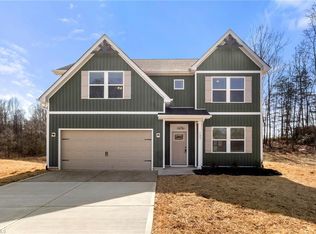
- $301,0004 bd3 ba1.8k sqft123 Indian Wells Ct, Harmony, NC 28634Sold
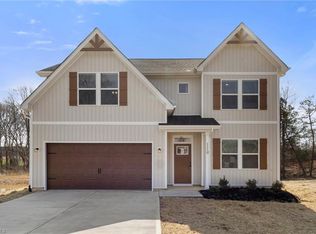
- $301,8004 bd3 ba1.8k sqft119 Indian Wells Ct, Harmony, NC 28634Sold
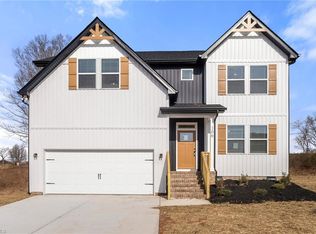
- $293,0004 bd3 ba1.8k sqft106 Indian Wells Ct, Harmony, NC 28634Sold
- $295,0004 bd3 ba1.8k sqft109 Indian Wells Ct, Harmony, NC 28634Sold
- $290,0004 bd3 ba1.8k sqft105 Indian Wells Ct, Harmony, NC 28634Sold
- $129,2003 bd2 ba1.1k sqft119 Ellen Ln, Harmony, NC 28634Off Market
- $245,8003 bd2 ba1.6k sqft827 E Memorial Hwy, Harmony, NC 28634Off Market
Nearby schools
GreatSchools rating
- 8/10Harmony Elementary SchoolGrades: PK-5Distance: 3.1 mi
- 3/10North Iredell Middle SchoolGrades: 6-8Distance: 8.6 mi
- 6/10North Iredell High SchoolGrades: 9-12Distance: 7.8 mi
Schools provided by the listing agent
- Elementary: Harmony
- Middle: North Iredell
- High: North Iredell
Source: Canopy MLS as distributed by MLS GRID. This data may not be complete. We recommend contacting the local school district to confirm school assignments for this home.
Get a cash offer in 3 minutes
Find out how much your home could sell for in as little as 3 minutes with a no-obligation cash offer.
Estimated market value
$289,300
Get a cash offer in 3 minutes
Find out how much your home could sell for in as little as 3 minutes with a no-obligation cash offer.
Estimated market value
$289,300
- North Carolina
- Iredell County
- Harmony
- 28634
- 115 Indian Wells Ct
Nearby cities
Nearby zip codes
Other Harmony Topics
