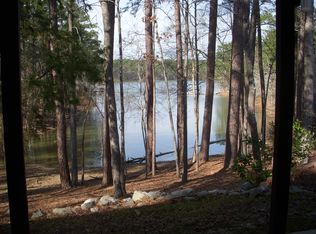
Enter your DREAM LAKE HOME COMPLETE WITH DOCK PERMIT, through the elegant leaded glass door, to the warmth of oak hardwood floors. The sunlight pouring in from the bay windows that line the back of the house, and the overhead skylight welcomes you to your home, filled with amenities that you love. Begin with the U-shape kitchen with Corian countertops, updated appliances including top-of-the-line Stainless Whirlpool electric range with built-in air fryer and flat cooktop for easy cleaning, convenient over the range microware with external exhaust, French door refrigerator and a Bosch undercounter dishwasher. Keep your small appliances out of the way yet in reach in the convenient appliance garage and enjoy an undercounter trash bin. A pantry with slide-out shelves and a bookshelf are recessed out of the flow of traffic. The double enamel sink with gooseneck faucet helps you multitask while preparing your food. A bar height counter allows you to pass your culinary delights to the dining area, while adding storage below. Your guests will be charmed by a canvas-worthy view of the woodlands thru the nearly wall-to-wall bay windows that surround them and the high ceiling and chandelier above them. Serve dessert on the open-air deck, or in the cozy living room, with its peaked ceiling, recessed lighting, and fan. You can still enjoy the view through the windows and door onto the deck while being warmed by the wood burning fireplace with windows flanking the hearth and full mantel. When you need a retreat, just head down the hall. You'll pass the first of three tiled full baths, with a tub/shower combo, vanity with large wall mounted mirror and linen closet. Across the hall is a multipurpose guest bedroom, with two windows, a walk-in closet, built-in shelves and ample room for furnishings of your choice. At the end of the hallway, you enter the primary bedroom suite, a spacious carpeted room with both natural lighting and an overhead light and fan in the tray ceiling. Two walk-in closets offer ample space. The adjoining bath includes a built-in linen cabinet, jetted tub, walk-in shower and dual vanity providing lots of elbow room. A convenient laundry is also tucked off the bathroom. The front hall has carpeted stairs to a versatile lower level. The stairs open to a spacious L-shaped Rec Room with two walls of built-in shelves, cabinets, counter and a full kitchen. Plenty of room for furniture, exercise equipment, pool table, you name it. This room also has great potential for a guest/in-law suite. A stroll out the patio door takes you to your private concrete patio, where a wooded path leads you lakeside, for swimming, kayaking, or relaxing in the serenity of nature. When you return from the lake, an oversized full bath offers a place to tidy up as you enter the house. There is a gem of a guest room off the Rec Room boasting a copy of the upstairs bay windows for an abundance of light, views and patio access. A full-size closet adds functionality. Next to the stairs, a hall offers access to a large unheated utility/storage room, storage beneath the stairs and a cart garage with room for a golf cart and additional yard equipment and/or workshop. A garage door opens to a concrete path leading to the driveway and a gravel path leading to the patio. Maintenance is kept low with vinyl siding, informal landscaping, and an automatic drip watering system in front and back. This well-maintained home is set in the desirable Savannah Lakes Village community, tucked away off the main roads. nestled among trees on a quiet cove off a branch of Lake Thurmond. If a dock is needed, a slip can be built less than 100' left of your back door. Our location comes with exceptional fiber optic internet and cable. On top of this are all of the on-site amenities the Village has to offer. Choose from several eateries plus golf, tennis, pickleball, pools, workout rooms, walking trails and so much more. Welcome home!
Sold for $465,000
$465,000
115 Ironwood Lane, McCormick, SC
3beds
3,293sqft
Single Family Residence
Built in 1996
0.28 Acres Lot
$508,700 Zestimate®
$141/sqft
$2,608 Estimated rent
Home value
$508,700
$478,000 - $544,000
$2,608/mo
Zestimate® history
Owner options
List your home for rent
$2,608/mo
Rent Zestimate®
Find your next renter with Zillow Rental Manager. Plus, with online applications, you can quickly screen prospective tenants – for free.
$2,608/mo
Rent Zestimate®
Refinance and save
$4,767/mo
Est. payment
Refinancing to a lower rate could help reduce your monthly payments and save thousands over the life of the loan.
$4,767/mo
Est. payment
Explore your selling options
Work with a Zillow partner agent
Leverage their expertise and Zillow's premium Showcase listings to get your home seen by more buyers.
Get startedList with your own agent
Get your home in front of millions of buyers by listing it on Zillow.
Learn how to do itSell it yourself
Take full control of how buyers see your home on Zillow by listing For Sale by Owner (FSBO).
List your homeWhat's special
Zillow last checked:
Listing updated:
Listed by:
Anna Winstead 864-378-4944,
Savannah Lakes Realty
Bought with:
Sherri L Beecroft, 86379
Lake Homes Realty, LLC
Source: Hive MLS,MLS#: 98183329 Originating MLS: REALTORS® of Greater Augusta
Originating MLS: REALTORS® of Greater AugustaFacts & features
Interior
Bedrooms & bathrooms
- Bedrooms: 3
- Bathrooms: 3
- Full bathrooms: 3
Rooms
- Room types: Living Room, Dining Room, Master Bedroom, Bathroom 1, Bedroom 2, Bathroom 2, Bedroom 3, Bathroom 3, Other
Primary bedroom
- Level: Main
- Dimensions: 16.4 x 14.3
Bedroom 2
- Description: Can be used as a Craft room or Den
- Level: Main
- Dimensions: 19.2 x 13.7
Bedroom 3
- Description: Opens into Bathroom 3 and Recreation Room
- Level: Ground
- Dimensions: 14.4 x 13.9
Bathroom 1
- Description: With Stackable Washer/Dryer, Shower &Whirlpool Tub
- Level: Main
- Dimensions: 13.7 x 10
Bathroom 2
- Description: Vanity, Tub and Linen Closet
- Level: Main
- Dimensions: 12 x 6
Bathroom 3
- Description: Full Bath with Double Vanity and Tub
- Level: Ground
- Dimensions: 10 x 8.5
Dining room
- Description: Over-looks the Cove
- Level: Main
- Dimensions: 14.4 x 10
Kitchen
- Description: Corian Countertops
- Level: Main
- Dimensions: 14.4 x 12
Living room
- Description: With woodburning fireplace
- Level: Main
- Dimensions: 25 x 16
Other
- Description: Sitting/Dining Area off Recreation Room
- Level: Ground
- Dimensions: 8.5 x 10.5
Other
- Description: Work Shop/Golf Cart Garage
- Level: Ground
- Dimensions: 21 x 13
Heating
- Heat Pump, Fireplace(s), Electric
Cooling
- Central Air, Ceiling Fan(s), Heat Pump
Appliances
- Included: Built-In Microwave, Washer, Refrigerator, Range, Dryer, Disposal, Dishwasher, Cooktop
- Laundry: Dryer Hookup, Washer Hookup
Features
- Walk-in Closet(s), Entrance Foyer, Whirlpool, Pantry, Blinds/Shades, Built-in Features, In-Law Quarters, Walk-In Closet(s), Wired for Data, See Remarks
- Flooring: Carpet, Laminate, See Remarks, Ceramic Tile, Hardwood
- Windows: Skylight(s)
- Basement: Exterior Entry,Finished,Full,Interior Entry,Walk-Out Access,See Remarks
- Attic: Partially Floored,Pull Down Stairs,Storage
Interior area
- Total structure area: 3,293
- Total interior livable area: 3,293 sqft
Property
Parking
- Total spaces: 2
- Parking features: Attached, Other, Concrete, Garage
- Has attached garage: Yes
Features
- Levels: Two
- Patio & porch: Covered, Deck, Patio, Front Porch
- Exterior features: Other
- On waterfront: Yes
- Waterfront features: Cove, Lake Front
- Frontage type: Lakefront
Lot
- Size: 0.28 Acres
- Dimensions: 131 x 77.3 x 69.7 x 120.5 x 40
- Features: Cul-De-Sac, See Remarks, Cove, Landscaped, Sprinklers in Front
Details
- Additional structures: Workshop
- Parcel number: 5
Construction
Type & style
- Home type: SingleFamily
- Property subtype: Single Family Residence
Materials
- Vinyl Siding
- Foundation: Block
- Roof: Composition
Condition
- New construction: No
- Year built: 1996
Utilities & green energy
- Sewer: Public Sewer
- Water: Public
- Utilities for property: Cable Available
Community & HOA
Community
- Security: Security System, Smoke Detector(s), Security System Owned
- Subdivision: Savannah Lakes Village
HOA
- Has HOA: Yes
- Amenities included: Clubhouse, Pool, Golf Course, Pickleball, Street Lights, Tennis Court(s), Trail(s), See Remarks
- HOA fee: $1,959 annually
Location
- Region: Mc Cormick
Financial & listing details
- Price per square foot: $141/sqft
- Tax assessed value: $441,340
- Annual tax amount: $3,040
- Date on market: 3/22/2024
- Listing agreement: Exclusive Right To Sell
- Listing terms: Cash,Conventional
Price history
| Date | Event | Price |
|---|---|---|
| 7/18/2024 | Sold | $465,000-6.8%$141/sqft |
Source:  Hive MLS #98183329 Report a problem Hive MLS #98183329 Report a problem | ||
| 6/16/2024 | Pending sale | $499,000$152/sqft |
Source:  REALTORS® of Greater Augusta #526944 Report a problem REALTORS® of Greater Augusta #526944 Report a problem | ||
| 5/30/2024 | Price change | $499,000-9.1%$152/sqft |
Source: REALTORS® of Greater Augusta #526944 Report a problem | ||
| 5/10/2024 | Price change | $549,000-8.3%$167/sqft |
Source: REALTORS® of Greater Augusta #526944 Report a problem | ||
| 3/22/2024 | Listed for sale | $599,000$182/sqft |
Source: REALTORS® of Greater Augusta #526944 Report a problem | ||
Public tax history
| Year | Property taxes | Tax assessment |
|---|---|---|
| 2025 | $3,040 +65.5% | $17,650 +48.8% |
| 2024 | $1,837 -0.4% | $11,860 |
| 2023 | $1,845 +2.3% | $11,860 |
| 2022 | $1,803 -54.2% | $11,860 |
| 2021 | $3,934 +127.5% | $11,860 |
| 2020 | $1,729 +6.8% | $11,860 +4.6% |
| 2018 | $1,619 | $11,340 |
| 2017 | -- | $11,340 -6.7% |
| 2016 | -- | $12,150 |
| 2015 | -- | $12,150 |
| 2014 | -- | $12,150 |
| 2012 | -- | $12,150 -95.7% |
| 2010 | -- | $282,000 |
Find assessor info on the county website
Neighborhood: Savannah Lakes Village
Nearby homes
- $619,0005 bd3 ba2.9k sqft114 Ironwood Ln, Mc Cormick, SC 29835Off Market
- $355,6003 bd3 ba2.6k sqft111 Ironwood Ln, Mc Cormick, SC 29835Off Market

- $404,0002 bd2 ba1.6k sqft116 Ironwood Ln, Mc Cormick, SC 29835Off Market
- $533,6003 bd3 ba3.6k sqft338 Crown Point, Mc Cormick, SC 29835Off Market
- $548,5003 bd2 ba2.4k sqft336 Crown Point, Mc Cormick, SC 29835Off Market
- $342,500-- bd-- ba-- sqftIronwood Ln, McCormick, FL 29835Off Market
- $557,0003 bd3 ba4.1k sqft203 Big Tree Ct, Mc Cormick, SC 29835Off Market
- $449,8004 bd3 ba1.4k sqft339 Crown Point, Mc Cormick, SC 29835Off Market
Nearby schools
GreatSchools rating
- 5/10Mccormick Elementary SchoolGrades: PK-5Distance: 7.5 mi
- 3/10Mccormick Middle SchoolGrades: 6-8Distance: 7.5 mi
- 3/10McCormick High SchoolGrades: 9-12Distance: 7.5 mi
Schools provided by the listing agent
- Elementary: McCormick Elementary
- Middle: MCCORMICK MIDDLE
- High: McCormick
Source: Hive MLS. This data may not be complete. We recommend contacting the local school district to confirm school assignments for this home.


Get pre-qualified for a loan
At Zillow Home Loans, we can pre-qualify you in as little as 5 minutes with no impact to your credit score.An equal housing lender. NMLS #10287.
Sell for more on Zillow
Get a Zillow Showcase℠ listing at no additional cost and you could sell for .
$508,700
2% more
+$10,174
With Zillow Showcase(estimated)
$518,874
- South Carolina
- McCormick County
- Mc Cormick
- 29835
- Savannah Lakes Village
- 115 Ironwood Lane
Nearby cities
Nearby neighborhoods
Nearby zip codes
Other Mc Cormick Topics
