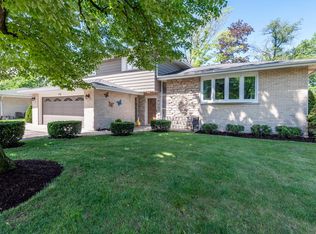
Multiple offers received!! Highest and best due Sunday, March 9th at 6pm. Spacious 5-bedroom, 3 full bathroom home, on a quiet cul-de-sac! Situated on a large lot with a circular drive, this split level home offers the perfect combination of space, comfort, and functionality. The thoughtfully designed layout features two fully equipped kitchens, ideal for multi-generational living, and a walk out lower level! Enjoy picturesque views of the expansive, private backyard from the deck off the kitchen or the lower-level patio. Inside, natural light pours in through skylights in both upstairs bathrooms, adding to the home's bright and airy feel. The living space also features a charming balcony, perfect for relaxing with your morning coffee. Additional highlights include a cozy fireplace, a garage heater for year-round convenience, and mature trees along the property line for added privacy. Freshly painted and lovingly cared for by the same owner for nearly 20 years, this home is move-in ready and waiting for its next chapter.
Closed
$501,000
115 Iroquois Trl, Wood Dale, IL 60191
5beds
3,098sqft
Single Family Residence
Built in 1971
0.34 Acres Lot
$534,200 Zestimate®
$162/sqft
$3,817 Estimated rent
Home value
$534,200
$486,000 - $588,000
$3,817/mo
Zestimate® history
Owner options
List your home for rent
$3,817/mo
Rent Zestimate®
Find your next renter with Zillow Rental Manager. Plus, with online applications, you can quickly screen prospective tenants – for free.
$3,817/mo
Rent Zestimate®
Refinance and save
$3,544/mo
Est. payment
Refinancing to a lower rate could help reduce your monthly payments and save thousands over the life of the loan.
$3,544/mo
Est. payment
Explore your selling options
Work with a Zillow partner agent
Leverage their expertise and Zillow's premium Showcase listings to get your home seen by more buyers.
Get startedList with your own agent
Get your home in front of millions of buyers by listing it on Zillow.
Learn how to do itSell it yourself
Take full control of how buyers see your home on Zillow by listing For Sale by Owner (FSBO).
List your homeWhat's special
Cozy fireplaceSplit level homeGarage heaterCharming balconyCircular drivePicturesque viewsMature trees
Zillow last checked:
Listing updated:
Listed by:
Matt Laricy 708-250-2696,
Americorp, Ltd
Bought with:
Joshua Chou
Kale Realty
Source: MRED as distributed by MLS GRID,MLS#: 12306286
Facts & features
Interior
Bedrooms & bathrooms
- Bedrooms: 5
- Bathrooms: 3
- Full bathrooms: 3
Rooms
- Room types: Bedroom 5, Sitting Room, Storage
Primary bedroom
- Features: Flooring (Wood Laminate), Bathroom (Full)
- Level: Main
- Area: 180 Square Feet
- Dimensions: 15X12
Bedroom 2
- Features: Flooring (Wood Laminate)
- Level: Main
- Area: 144 Square Feet
- Dimensions: 12X12
Bedroom 3
- Features: Flooring (Wood Laminate)
- Level: Main
- Area: 132 Square Feet
- Dimensions: 11X12
Bedroom 4
- Features: Flooring (Parquet)
- Level: Lower
- Area: 144 Square Feet
- Dimensions: 12X12
Bedroom 5
- Features: Flooring (Parquet)
- Level: Lower
- Area: 144 Square Feet
- Dimensions: 12X12
Dining room
- Features: Flooring (Parquet)
- Level: Main
- Area: 154 Square Feet
- Dimensions: 11X14
Family room
- Features: Flooring (Parquet)
- Level: Lower
- Area: 540 Square Feet
- Dimensions: 20X27
Kitchen
- Level: Main
- Area: 266 Square Feet
- Dimensions: 19X14
Laundry
- Level: Lower
- Area: 77 Square Feet
- Dimensions: 7X11
Living room
- Features: Flooring (Parquet)
- Level: Main
- Area: 300 Square Feet
- Dimensions: 20X15
Sitting room
- Features: Flooring (Parquet)
- Level: Lower
- Area: 144 Square Feet
- Dimensions: 12X12
Storage
- Level: Lower
- Area: 72 Square Feet
- Dimensions: 6X12
Heating
- Natural Gas
Cooling
- Central Air
Appliances
- Laundry: In Unit
Features
- In-Law Floorplan
- Windows: Skylight(s)
- Basement: Finished,Walk-Out Access
- Number of fireplaces: 1
Interior area
- Total structure area: 0
- Total interior livable area: 3,098 sqft
Property
Parking
- Total spaces: 2
- Parking features: Heated Garage, On Site, Garage Owned, Attached, Garage
- Attached garage spaces: 2
Accessibility
- Accessibility features: No Disability Access
Features
- Patio & porch: Deck
Lot
- Size: 0.34 Acres
- Dimensions: 78X188
Details
- Parcel number: 0315303003
- Special conditions: None
Construction
Type & style
- Home type: SingleFamily
- Property subtype: Single Family Residence
Materials
- Brick, Shingle Siding
Condition
- New construction: No
- Year built: 1971
- Major remodel year: 1998
Utilities & green energy
- Electric: Circuit Breakers, Fuses
- Water: Lake Michigan, Public
Community & HOA
Community
- Features: Curbs, Street Paved
HOA
- Services included: None
Location
- Region: Wood Dale
Financial & listing details
- Price per square foot: $162/sqft
- Tax assessed value: $138,640
- Annual tax amount: $4,932
- Date on market: 3/7/2025
- Listing terms: Conventional
- Ownership: Fee Simple
Price history
| Date | Event | Price |
|---|---|---|
| 4/4/2025 | Sold | $501,000+14.1%$162/sqft |
Source:  MRED as distributed by MLS GRID #12306286 Report a problem MRED as distributed by MLS GRID #12306286 Report a problem | ||
| 3/17/2025 | Contingent | $439,000$142/sqft |
Source: MRED as distributed by MLS GRID #12306286 Report a problem | ||
| 3/7/2025 | Listed for sale | $439,000+81.4%$142/sqft |
Source: MRED as distributed by MLS GRID #12306286 Report a problem | ||
| 9/17/1996 | Sold | $242,000$78/sqft |
Source: Public Record Report a problem | ||
Public tax history
| Year | Property taxes | Tax assessment |
|---|---|---|
| 2024 | $4,813 -2.4% | $138,640 +8.8% |
| 2023 | $4,932 -8.6% | $127,450 +3.5% |
| 2022 | $5,394 +0.7% | $123,100 +4.4% |
| 2021 | $5,356 +2.2% | $117,910 +4.4% |
| 2020 | $5,241 -1.2% | $112,940 +4% |
| 2019 | $5,303 -0.9% | $108,600 -1.2% |
| 2018 | $5,352 -1.5% | $109,900 +4.6% |
| 2017 | $5,432 -24% | $105,030 +8.3% |
| 2016 | $7,145 +19.9% | $96,970 +8.2% |
| 2015 | $5,957 -0.5% | $89,580 +8% |
| 2014 | $5,987 +0.4% | $82,920 -2% |
| 2013 | $5,962 -0.7% | $84,610 -6.4% |
| 2012 | $6,006 -4.7% | $90,350 -14.6% |
| 2011 | $6,301 -2.5% | $105,800 -11.2% |
| 2010 | $6,464 +2.5% | $119,100 -9.1% |
| 2009 | $6,307 -1.5% | $130,960 |
| 2008 | $6,405 +6.8% | $130,960 +7.6% |
| 2007 | $5,999 +2% | $121,710 +2.1% |
| 2006 | $5,879 +5.9% | $119,200 +8% |
| 2005 | $5,552 +4.7% | $110,370 +6.5% |
| 2004 | $5,304 +4.8% | $103,630 +9% |
| 2003 | $5,062 +9.2% | $95,070 +10.7% |
| 2002 | $4,637 +4.6% | $85,890 +8.1% |
| 2001 | $4,432 +5.7% | $79,440 +5.8% |
| 2000 | $4,192 | $75,080 |
Find assessor info on the county website
Neighborhood: 60191
Nearby homes
- $535,200-- bd2 ba3.2k sqft121 Iroquois Trl, Wood Dale, IL 60191Off Market
- $465,600-- bd1 ba2.4k sqft109 Iroquois Trl, Wood Dale, IL 60191Off Market
- $465,8003 bd3 ba1.8k sqft112 Montclare Ln, Wood Dale, IL 60191Off Market
- $777,3004 bd3 ba5.4k sqft127 Iroquois Trl, Wood Dale, IL 60191Off Market

- $599,1004 bd4 ba2.9k sqft101 Iroquois Trl, Wood Dale, IL 60191Off Market
- $461,800-- bd2 ba1.7k sqft120 Montclare Ln, Wood Dale, IL 60191Off Market
- $428,3004 bd2 ba1.4k sqft106 Montclare Ln, Wood Dale, IL 60191Off Market
- $430,400-- bd2 ba1.4k sqft126 Montclare Ln, Wood Dale, IL 60191Off Market
Nearby schools
GreatSchools rating
- NAOakbrook Elementary SchoolGrades: K-2Distance: 0.5 mi
- 7/10Wood Dale Jr High SchoolGrades: 6-8Distance: 1.4 mi
- 5/10Fenton High SchoolGrades: 9-12Distance: 0.8 mi
Schools provided by the listing agent
- Elementary: Oakbrook Elementary School
- Middle: Wood Dale Junior High School
- High: Fenton High School
- District: 7
Source: MRED as distributed by MLS GRID. This data may not be complete. We recommend contacting the local school district to confirm school assignments for this home.
Get a cash offer in 3 minutes
Find out how much your home could sell for in as little as 3 minutes with a no-obligation cash offer.
Estimated market value
$534,200
Get a cash offer in 3 minutes
Find out how much your home could sell for in as little as 3 minutes with a no-obligation cash offer.
Estimated market value
$534,200
- Illinois
- DuPage County
- Wood Dale
- 60191
- 115 Iroquois Trl
Nearby cities
Nearby zip codes
Other Wood Dale Topics
