Skip main navigation
Sold for $360,000
  • $360,000

    115 Ivy Ln, Milford, PA 18337

    3beds
    1,938sqft
    Single Family Residence
    Built in 1988
    1.13 Acres Lot
    $388,100 Zestimate®
    $186/sqft
    $2,814 Estimated rent

    Home value

    $388,100

    $369,000 - $408,000

    $2,814/mo

    Zestimate® history
    Loading
    Loading...

    Owner options

    List your home for rent

    $2,814/mo

    Rent Zestimate®

    Find your next renter with Zillow Rental Manager. Plus, with online applications, you can quickly screen prospective tenants – for free.

    Learn more

    $2,814/mo

    Rent Zestimate®

    Refinance and save

    $3,193/mo

    Est. payment

    Refinancing to a lower rate could help reduce your monthly payments and save thousands over the life of the loan.

    See today's rates

    $3,193/mo

    Est. payment

    Explore your selling options

    Work with a Zillow partner agent

    Leverage their expertise and Zillow's premium Showcase listings to get your home seen by more buyers.

    Get started

    List with your own agent

    Get your home in front of millions of buyers by listing it on Zillow.

    Learn how to do it

    Sell it yourself

    Take full control of how buyers see your home on Zillow by listing For Sale by Owner (FSBO).

    List your home

    What's special

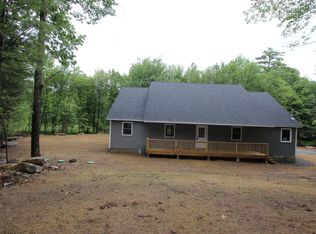
    RETREAT TO THE WOODS IN THE MARVELOUS 3 BEDROOM (2 BONUS ROOMS), 2.5 BATHROOM HOME! This property offers numerous upgrades and enhancements, making it an ideal choice for those seeking comfort and convenience. The sellers have added a spacious front deck and a washer and dryer, along with a brand-new $1,500 hot water heater featuring a 10-year warranty. The exterior boasts a new stone planter, plants, pillars with solar lights, and a fire pit, complemented by fresh driveway gravel. The crawl space and attic are fully insulated, and a 200v electric box has been installed for a hot tub, ensuring readiness for future additions. Nestled in a natural setting with mature trees, lovely moss, ferns, and a deep forest feel, this property offers the tranquility of wildlife and privacy while being conveniently close to amenities. The open floor plan features high ceilings and a magnificent brick-faced fireplace, providing a cozy and spacious living area filled with natural light. Located in the desirable Shohola Elementary School district within the Delaware Valley School District, this home also benefits from low taxes, enhancing its appeal. The highly sought-after gated community provides an array of amenities, including a pool, lake, pond with a beach, garbage dump, security, and engaging holiday events and activities for kids. Inside, the home features hardwood floors, cherry cabinets, stainless steel appliances, beautiful stone counters, a tile backsplash, and under-cabinet lighting. The modern, fresh, and clean paint color palette adds to the overall charm and elegance of the interior. The first-floor primary bedroom includes his and her closets, and a versatile bonus room on the main floor could serve as a fourth bedroom or an office. The second floor offers two more large bedrooms with a Jack and Jill bath, providing ample space for family or guests.

    Zillow last checked:

    Listing updated:

    Listed by:

    Lisa McAteer 570-832-4425,

    Keller Williams RE 402 Broad

    Bought with:

    Stan Tashlik, RB042370A

    Tashlik Real Estate-DF

    Source: PWAR as distributed by MLS GRID,MLS#: PW242358MLS Logo

    Facts & features

    Interior

    Bedrooms & bathrooms
    • Bedrooms: 3
    • Bathrooms: 3
    • Full bathrooms: 2
    • 1/2 bathrooms: 1
    Primary bedroom
    • Area: 180
    • Dimensions: 10 x 18
    Bedroom 2
    • Area: 224
    • Dimensions: 14 x 16
    Bedroom 3
    • Area: 140
    • Dimensions: 10 x 14
    Bedroom 4
    • Area: 180
    • Dimensions: 15 x 12
    Primary bathroom
    • Area: 35
    • Dimensions: 7 x 5
    Bathroom 2
    • Area: 48
    • Dimensions: 8 x 6
    Bathroom 3
    • Area: 40
    • Dimensions: 8 x 5
    Dining room
    • Area: 130
    • Dimensions: 10 x 13
    Kitchen
    • Area: 80
    • Dimensions: 8 x 10
    Living room
    • Area: 486
    • Dimensions: 18 x 27
    Heating
    • Baseboard, Wood, Fireplace(s), Electric
    Appliances
    • Included: Dishwasher, Refrigerator, Microwave, Free-Standing Electric Range
    • Laundry: In Bathroom
    Features
    • Cathedral Ceiling(s), Vaulted Ceiling(s), Open Floorplan, High Ceilings, Granite Counters, Eat-in Kitchen
    • Flooring: Hardwood, Tile
    • Basement: Crawl Space
    • Number of fireplaces: 1
    • Fireplace features: Living Room
    Interior area
    • Total structure area: 1,938
    • Total interior livable area: 1,938 sqft
    • Finished area above ground: 1,938
    • Finished area below ground: 0

    Property

    Parking
    • Parking features: Driveway, Gravel
    • Has uncovered spaces: Yes
    Features
    • Levels: Two
    • Stories: 1
    • Patio & porch: Deck
    • Exterior features: Fire Pit
    • Pool features: Community
    • Has view: Yes
    • View description: Trees/Woods
    • Body of water: None
    Lot
    • Size: 1.13 Acres
    • Features: Wooded
    Details
    • Parcel number: 110.040224 017282
    • Zoning: Residential

    Construction

    Type & style
    • Home type: SingleFamily
    • Property subtype: Single Family Residence
    Materials
    • Vinyl Siding
    • Roof: Asphalt
    Condition
    • New construction: No
    • Year built: 1988

    Utilities & green energy

    • Sewer: Septic Tank
    • Water: Well

    Community & HOA

    Community
    • Features: Clubhouse, Street Lights, Pool, Lake, Gated, Fishing
    • Security: Gated Community, Security Service, Security Guard
    • Subdivision: Pocono Mountain Woodland Lakes
    HOA
    • Has HOA: Yes
    • Amenities included: Clubhouse, Snow Removal, Security, Party Room, Parking, Picnic Area, Gated
    • Services included: Snow Removal
    • HOA fee: $850 annually
    Location
    • Region: Milford

    Financial & listing details

    • Price per square foot: $186/sqft
    • Tax assessed value: $29,230
    • Annual tax amount: $4,536
    • Date on market: 8/2/2024
    • Cumulative days on market: 38 days
    • Listing terms: Cash,VA Loan,USDA Loan,FHA,Conventional

    Price history

    DateEventPrice
    10/7/2024Sold$360,000-2.4%$186/sqft
    Source: PWAR as distributed by MLS GRID #PW242358 Report a problem
    9/9/2024Pending sale$369,000$190/sqft
    Source: PWAR as distributed by MLS GRID #PW242358 Report a problem
    8/2/2024Listed for sale$369,000+110.9%$190/sqft
    Source: PWAR as distributed by MLS GRID #PW242358 Report a problem
    8/28/2015Sold$175,000+337.5%$90/sqft
    Source: PWAR as distributed by MLS GRID #151709 Report a problem
    11/21/2014Sold$40,000-90.5%$21/sqft
    Source: PWAR as distributed by MLS GRID #143884 Report a problem
    4/20/2006Sold$419,900$217/sqft
    Source: Agent Provided Report a problem

    Public tax history

    YearProperty taxesTax assessment
    2025$4,624 +4.7%$29,230
    2024$4,416 +1.5%$29,230
    2023$4,350 +2.7%$29,230
    2022$4,234 +1%$29,230
    2021$4,190 +0.5%$29,230
    2020$4,169 +3.6%$29,230
    2019$4,025 $29,230
    2018$4,025 $29,230
    2017-- $29,230
    2016-- $29,230 +1.4%
    2015-- $28,830
    2014-- $28,830
    2013-- $28,830
    2012-- $28,830
    2011-- $28,830
    2010-- $28,830
    Find assessor info on the county website

    Neighborhood: 18337

    Nearby schools

    GreatSchools rating
    Get a cash offer in 3 minutes
    Find out how much your home could sell for in as little as 3 minutes with a no-obligation cash offer.
    Estimated market value
    $388,100
    Get a cash offer in 3 minutes
    Find out how much your home could sell for in as little as 3 minutes with a no-obligation cash offer.
    Estimated market value
    $388,100