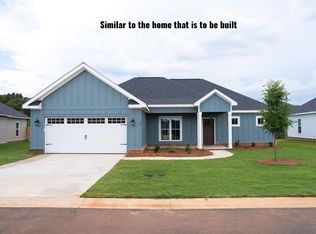
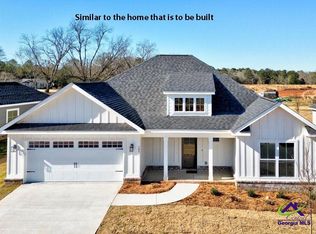
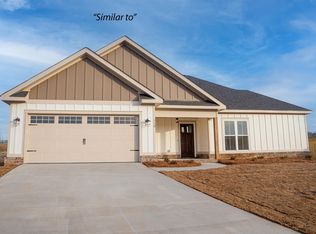
This beautifully crafted new construction home by Cal-Mar Homes is located in the desirable Sugar Creek Subdivision in Perry, GA. Thoughtfully designed with both style and function in mind, this 3-bedroom, 2-bath home showcases quality finishes and everyday comfort throughout. The kitchen features custom wood cabinetry, granite countertops, a tiled backsplash, and a functional island ideal for gathering and entertaining. The great room is highlighted by stained wood ceiling beams and a gas fireplace with a brick hearth and stained wood mantel, creating a warm and inviting focal point. Luxury vinyl plank flooring runs throughout the entire home, including the main living areas and bedrooms, with tile in the bathrooms. The primary suite includes a spacious tiled shower with a frameless glass door, offering a clean, spa-like feel. A built-in drop zone with custom storage lockers adds practical organization, and window blinds are included throughout the home. The exterior features durable James Hardie siding, a brick skirt, and stained tongue-and-groove ceilings on both the front and back porches. The yard is fully sodded and includes an in-ground sprinkler system. The garage is pre-wired for EV charging. Listing agent is related to the seller and is a licensed real estate associate broker in the state of Georgia.
New construction
$302,139
115 James David Ct, Perry, GA 31069
3beds
1,707sqft
Single Family Residence
Built in 2027
8,276 Square Feet Lot
$-- Zestimate®
$177/sqft
$21/mo HOA
What's special
Brick skirtClean spa-like feelDurable james hardie sidingTiled backsplashGranite countertopsTile in the bathroomsCustom wood cabinetry
- 6 days
- 130
- 8
Zillow last checked:
Listing updated:
Listed by:
Susan J. Calhoun,
KEG REALTORS
Source: CGMLS,MLS#: 265481
Facts & features
Interior
Bedrooms & bathrooms
- Bedrooms: 3
- Bathrooms: 2
- Full bathrooms: 2
Primary bedroom
- Level: Main
Dining room
- Features: Combo
Heating
- Heat Pump
Cooling
- Heat Pump
Appliances
- Included: Free-Standing Range, Disposal, Dishwasher, Microwave
Features
- Soaking Tub, Ceiling Fan(s)
- Flooring: Carpet, Tile, Luxury Vinyl Plank
- Windows: Double Pane Windows, Blinds
- Attic: Storage
- Number of fireplaces: 1
- Fireplace features: Gas Log
Interior area
- Total interior livable area: 1,707 sqft
- Finished area above ground: 1,707
- Finished area below ground: 0
Property
Parking
- Total spaces: 2
- Parking features: Attached, Garage, Garage Door Opener, Electric Vehicle Charging Station(s)
- Has attached garage: Yes
- Covered spaces: 2
Features
- Levels: One
- Stories: 1
- Patio & porch: Porch
- Pool features: None
Lot
- Size: 8,276 Square Feet
- Features: Sprinkler System
Construction
Type & style
- Home type: SingleFamily
- Property subtype: Single Family Residence
Materials
- Fiber Cement, See Remarks, Brick Partial
- Foundation: Slab
Condition
- To Be Built
- New construction: Yes
- Year built: 2027
Utilities & green energy
- Sewer: Public Sewer
- Water: Public
- Utilities for property: Underground Utilities
Community & HOA
Community
- Subdivision: Sugar Creek
HOA
- Has HOA: Yes
- HOA fee: $250 annually
Location
- Region: Perry
Financial & listing details
- Price per square foot: $177/sqft
- Date on market: 9/8/2026
Estimated market value
Not available
Estimated sales range
Not available
Not available
Price history
| Date | Event | Price |
|---|---|---|
| 9/8/2026 | Listed for sale | $302,139$177/sqft |
Source: CGMLS #265481 Report a problem | ||
Public tax history
Tax history is unavailable.
Monthly payment
Est. payment
Payment breakdown
Explore the cost of this home by adjusting the details. Changes won't be saved.Climate risks
Neighborhood: 31069
Nearby schools
Schools provided by the listing agent
- Elementary: Langston
- Middle: Mossy Creek
- High: Perry
Source: CGMLS. This data may not be complete. We recommend contacting the local school district to confirm school assignments for this home.
Similar homes
- $299,9003 bd2 ba1.6k sqft139 Overton Dr, Perry, GA 31069New Construction
 CGMLS
CGMLS - $305,0003 bd2 ba1.6k sqft108 Waldorf Dr, Perry, GA 31069For Sale
 MLS ID #265562, Chelsea Edenfield. CGMLS
 - $289,4003 bd2 ba1.5k sqft152 Overton Dr, Perry, GA 31069New Construction
 CGMLS
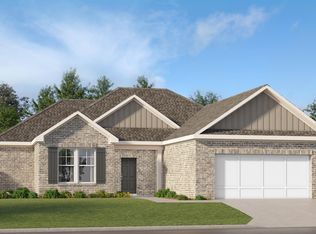
CGMLS - $287,4003 bd2 ba1.5k sqft143 Overton Dr, Perry, GA 31069New Construction
 CGMLS
CGMLS - $289,0003 bd2 ba2k sqft107 Ridge Cir N, Perry, GA 31069Active
 MLS ID #10843976, Gina Nicholas, Southern Realty Group of GA, Inc.. GAMLS
 - $298,9004 bd3 ba2.3k sqft108 Bramblewood Ln, Perry, GA 31069ActiveMLS ID #10844709, Tamra J Wade, Re/Max Tru, Inc.. GAMLS
- $295,0004 bd3 ba1.9k sqft211 Wild Azalea Dr, Perry, GA 31069ActiveMLS ID #10836438, Hilary Evans, Robins Realty Group. GAMLS
- $277,7773 bd2 ba1.4k sqft402 Sugarloaf Pkwy, Perry, GA 31069ActiveMLS ID #10838892, Nelia Banks, Landmark Realty. GAMLS
- $349,9003 bd3 ba2.1k sqft1003 Cherokee Rd, Perry, GA 31069ActiveMLS ID #10842073, Elizabeth St. Clair, Real Broker, LLC. GAMLS
