Welcome to this charming split-level home nestled on a quiet cul-de-sac in Hedgesville! Situated on nearly an acre, this property offers the perfect blend of privacy, outdoor space, and opportunity. A standout feature is an oversized deck, providing ample space for entertaining, grilling, or simply relaxing while overlooking the spacious backyard. The expansive lot offers plenty of room for gardening, recreation, or future outdoor projects. Important updates have already been completed, including a new roof and septic system, both replaced in 2023, giving the next owner added peace of mind. This home is being sold As-Is and presents an excellent opportunity for buyers looking to add their own personal touches. While it needs cosmetic updates and renovations, the major improvements, generous lot size, desirable cul-de-sac location, and spacious outdoor living area provide an outstanding foundation to build equity. Conveniently located near schools, shopping, dining, and commuter routes, this property is ideal for buyers seeking value, space, and the chance to make a home their own. Don't miss this opportunity to unlock the potential of this Hedgesville gem!
Coming soon 07/27
$315,500
115 Jared Ct, Hedgesville, WV 25427
4beds
2,068sqft
:
Get pre-qualified$1,970/mo
Single Family Residence
Built in 1998
0.93 Acres Lot
$-- Zestimate®
$153/sqft
$20/mo HOA
What's special
- 18 hours |
- 126 |
- 6 |
Zillow last checked:
Listing updated:
Listed by:
Sasha Lerner 304-308-1566,
Samson Properties
Source: Bright MLS,MLS#: WVBE2053038
Facts & features
Interior
Bedrooms & bathrooms
- Bedrooms: 4
- Bathrooms: 2
- Full bathrooms: 2
- Main level bathrooms: 2
- Main level bedrooms: 4
Basement
- Area: 576
Heating
- Heat Pump, Electric
Cooling
- Central Air, Electric
Appliances
- Included: Electric Water Heater
Features
- Flooring: Luxury Vinyl, Carpet
- Basement: Combination
- Has fireplace: No
Interior area
- Total structure area: 2,068
- Total interior livable area: 2,068 sqft
- Finished area above ground: 1,492
- Finished area below ground: 576
Property
Parking
- Total spaces: 3
- Parking features: Concrete, Driveway
- Uncovered spaces: 3
Accessibility
- Accessibility features: None
Features
- Levels: Multi/Split,Three
- Stories: 3
- Pool features: None
Lot
- Size: 0.93 Acres
- Features: Backs to Trees, Cul-De-Sac, Open Lot
Details
- Additional structures: Above Grade, Below Grade
- Parcel number: 04 20H001800000000
- Zoning: 101
- Special conditions: Notice Of Default
Construction
Type & style
- Home type: SingleFamily
- Property subtype: Single Family Residence
Materials
- Vinyl Siding
- Foundation: Crawl Space
- Roof: Architectural Shingle
Condition
- Good
- New construction: No
- Year built: 1998
Utilities & green energy
- Sewer: On Site Septic
- Water: Public
Community & HOA
Community
- Security: Electric Alarm, Security System
- Subdivision: Hickory Run
HOA
- Has HOA: Yes
- HOA fee: $240 annually
Location
- Region: Hedgesville
Financial & listing details
- Price per square foot: $153/sqft
- Tax assessed value: $136,620
- Annual tax amount: $1,661
- Date on market: 7/27/2026
- Listing agreement: Exclusive Right To Sell
- Listing terms: Conventional,Cash,FHA,Private Financing Available,VA Loan
- Ownership: Fee Simple
Estimated market value
Not available
Estimated sales range
Not available
Not available
Price history
| Date | Event | Price |
|---|---|---|
| 10/12/2023 | Sold | $269,900$131/sqft |
Source:  Bright MLS #WVBE2021650 Report a problem Bright MLS #WVBE2021650 Report a problem | ||
| 9/12/2023 | Contingent | $269,900$131/sqft |
Source: Bright MLS #WVBE2021650 Report a problem | ||
| 8/31/2023 | Price change | $269,900-3.6%$131/sqft |
Source: Bright MLS #WVBE2021650 Report a problem | ||
| 8/24/2023 | Price change | $279,900-5.4%$135/sqft |
Source: Bright MLS #WVBE2021650 Report a problem | ||
| 8/16/2023 | Listed for sale | $295,900+90.9%$143/sqft |
Source: Bright MLS #WVBE2021650 Report a problem | ||
| 7/1/2021 | Sold | $155,000-11.4%$75/sqft |
Source: Public Record Report a problem | ||
| 3/22/2021 | Contingent | $175,000$85/sqft |
Source: Bright MLS #WVBE182148 Report a problem | ||
| 1/30/2021 | Pending sale | $175,000$85/sqft |
Source: Bowen Realty #WVBE182148 Report a problem | ||
| 1/30/2021 | Contingent | $175,000$85/sqft |
Source: Bright MLS #WVBE182148 Report a problem | ||
| 1/20/2021 | Price change | $175,000-5.4%$85/sqft |
Source: Bright MLS #WVBE182148 Report a problem | ||
| 1/18/2021 | Price change | $185,000-2.6%$89/sqft |
Source: Bright MLS #WVBE182148 Report a problem | ||
| 1/4/2021 | Price change | $190,000-2.6%$92/sqft |
Source: Bright MLS #WVBE182148 Report a problem | ||
| 12/10/2020 | Price change | $195,000-4.9%$94/sqft |
Source: Bright MLS #WVBE182148 Report a problem | ||
| 11/23/2020 | Listed for sale | $205,000+17.1%$99/sqft |
Source: Bright MLS #WVBE182148 Report a problem | ||
| 5/24/2018 | Sold | $175,000$85/sqft |
Source: Agent Provided Report a problem | ||
| 2/19/2018 | Listed for sale | $175,000$85/sqft |
Source: Perry Wellington Realty, Llc #1000168604 Report a problem | ||
Public tax history
| Year | Property taxes | Tax assessment |
|---|---|---|
| 2025 | $1,661 +23.5% | $136,620 +24.6% |
| 2024 | $1,345 -2.9% | $109,620 |
| 2023 | $1,385 +13.7% | $109,620 +4.7% |
| 2022 | $1,219 | $104,700 +2% |
| 2021 | -- | $102,600 +3.8% |
| 2020 | -- | $98,880 +4.3% |
| 2019 | $1,121 +1.9% | $94,800 +2.1% |
| 2018 | $1,100 +9.2% | $92,880 +9.9% |
| 2017 | $1,007 +0.6% | $84,480 +1.5% |
| 2016 | $1,001 -1.8% | $83,220 +0.8% |
| 2015 | $1,019 +0.4% | $82,560 +0.7% |
| 2014 | $1,016 +1.8% | $82,020 -1.3% |
| 2013 | $998 | $83,100 +2.8% |
| 2012 | $998 -14.4% | $80,820 -14.9% |
| 2011 | $1,165 -0.6% | $94,980 -3.1% |
| 2010 | $1,173 -4.3% | $98,040 -10.4% |
| 2009 | $1,225 +0% | $109,380 -1.5% |
| 2008 | $1,225 +5% | $111,060 +5.2% |
| 2007 | $1,167 +18.1% | $105,540 +21.7% |
| 2006 | $988 +8.3% | $86,700 +14.3% |
| 2005 | $912 | $75,840 +2.2% |
| 2004 | -- | $74,220 +7.3% |
| 2003 | -- | $69,180 +24.1% |
| 2002 | -- | $55,740 |
| 2001 | -- | $55,740 |
Find assessor info on the county website
Monthly payment
Est. payment
Payment breakdown
Explore the cost of this home by adjusting the details. Changes won't be saved.Climate risks
Neighborhood: 25427
Nearby schools
GreatSchools rating
- 7/10Tomahawk Intermediate SchoolGrades: 3-5Distance: 0.9 mi
- 7/10Hedgesville Middle SchoolGrades: 6-8Distance: 2.6 mi
- 4/10Hedgesville High SchoolGrades: 9-12Distance: 3.2 mi
Schools provided by the listing agent
- District: Berkeley County Schools
Source: Bright MLS. This data may not be complete. We recommend contacting the local school district to confirm school assignments for this home.
- $330,0004 bd2 ba2k sqft131 Jared Ct, Hedgesville, WV 25427Sold
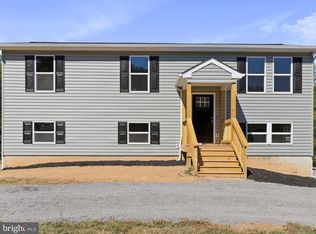
- $244,0004 bd2 ba1.9k sqft128 Jared Ct, Hedgesville, WV 25427Sold

- $320,2003 bd2 ba1.3k sqft97 Jared Ct, Hedgesville, WV 25427Off Market
- $336,0003 bd2 ba1.9k sqft70 Jared Ct, Hedgesville, WV 25427Off Market

- $462,2003 bd3 ba2.7k sqft18 Bacon Ct, Hedgesville, WV 25427Off Market
- $319,1004 bd2 ba1.6k sqft71 Jared Ct, Hedgesville, WV 25427Off Market
- $340,0005 bd3 ba2.6k sqft149 Jared Ct, Hedgesville, WV 25427Sold
- $376,5004 bd2 ba1.7k sqft43 Jared Ct, Hedgesville, WV 25427Off Market
A local agent can set up tours, give advice and negotiate with sellers.
Similar homes
- $315,0003 bd2 ba1.5k sqft131 Pot Luck Rd, Hedgesville, WV 25427For Sale

 MLS ID #WVBE2052604, Kathy Shank, Samson Properties. Bright MLS
 - $450,0004 bd2 ba1.9k sqft309 Camp Frame Rd, Hedgesville, WV 25427For Sale By Owner
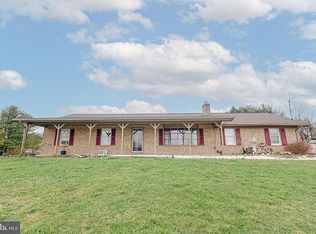
- $349,9004 bd1 ba1.9k sqft2353 Little Georgetown Rd, Hedgesville, WV 25427For Sale
 MLS ID #WVBE2052732, Donnie Fisher, Real Property Solutions, LLC. Bright MLS
 - $339,9004 bd3 ba1.9k sqft172 Perdiz Rd, Hedgesville, WV 25427For Sale
 MLS ID #WVBE2052212, Alison Roberts, Roberts Realty Group, LLC. Bright MLS
 - $449,9994 bd3 ba2.8k sqft463 Executive Way, Hedgesville, WV 25427For SaleMLS ID #WVBE2052294, Terry Walker, Coldwell Banker Premier. Bright MLS
- $335,0002 bd2 ba1.1k sqft157 Winter Camp Trl, Hedgesville, WV 25427For SaleMLS ID #WVBE2050672, Stacey Nikirk, Roberts Realty Group, LLC. Bright MLS
- $344,9003 bd2 ba1k sqft494 Tuckahoe Trl, Hedgesville, WV 25427For SaleMLS ID #WVBE2052250, Sam Heltzel, The KW Collective. Bright MLS
- $365,0003 bd2 ba1.6k sqft81 Nokomis Trl, Hedgesville, WV 25427For SaleMLS ID #WVBE2050756, Vicki Clark, Berkshire Hathaway Homeservices Homesale Realty. Bright MLS
- $409,0004 bd2 ba2.3k sqft8757 Hedgesville Rd, Hedgesville, WV 25427For SaleMLS ID #WVBE2051856, Gabe McDonald, Touchstone Realty, LLC. Bright MLS
- $435,9003 bd3 ba1.6k sqft7865 Hedgesville Rd, Hedgesville, WV 25427For SaleMLS ID #WVBE2052020, Johanna Lillard, Pearson Smith Realty, LLC. Bright MLS
- $450,0003 bd3 ba1.9k sqft957 Butlers Chapel Rd, Martinsburg, WV 25403For SaleMLS ID #WVBE2052930, DONNIE MASON, Integrity Realty LLC. Bright MLS
- $254,9004 bd2 ba1.8k sqft1035 Hammonds Mill Rd, Hedgesville, WV 25427For SaleMLS ID #WVBE2048774, Jordan Butts, Burch Real Estate Group, LLC. Bright MLS
- $370,0003 bd2 ba1.6k sqft196 The Woods Rd, Hedgesville, WV 25427For SaleMLS ID #WVBE2051012, Rick Urben, Redfin Corporation. Bright MLS
- $369,9003 bd2 ba1.4k sqft277 Endless Summer Rd, Hedgesville, WV 25427For SaleMLS ID #WVBE2051070, Diva Bunting, Touchstone Realty, LLC. Bright MLS
- $379,9003 bd3 ba2.6k sqft166 Nemacolin Trl, Hedgesville, WV 25427For SaleMLS ID #WVBE2046830, Rhonda Mason, Pearson Smith Realty, LLC. Bright MLS
- $349,9004 bd3 ba2k sqft76 Diving Scaup Rd, Hedgesville, WV 25427For SaleMLS ID #WVBE2051248, Sharon L Daniels, Coldwell Banker Premier. Bright MLS
- $240,0003 bd1 ba1.1k sqft555 Featherbed Ln, Hedgesville, WV 25427For SaleMLS ID #WVMO2007922, Kathy Shank, Samson Properties. Bright MLS
- $410,0003 bd2 ba1.6k sqft98 Knox Dr, Hedgesville, WV 25427For SaleMLS ID #WVBE2051786, Mikiala Whitacre, ERA Oakcrest Realty, Inc.. Bright MLS
- $350,0003 bd2 ba1.5k sqft16 Opulent Ct, Hedgesville, WV 25427For SaleMLS ID #WVBE2052566, Howard Kronthal, Exit Success Realty. Bright MLS
- $399,9003 bd3 ba1.5k sqft313 Mild Winter Rd, Hedgesville, WV 25427For SaleMLS ID #WVBE2049788, Rhonda Shade, ERA Oakcrest Realty, Inc.. Bright MLS
