Skip main navigation
Closed
  • $397,000

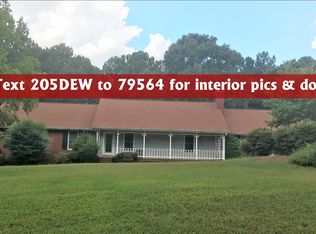
    115 Jasper Dr, Stockbridge, GA 30281

    4beds
    2,744sqft
    Single Family Residence, Residential
    Built in 1984
    1.1 Acres Lot
    $396,500 Zestimate®
    $145/sqft
    $2,655 Estimated rent

    Home value

    $396,500

    $365,000 - $432,000

    $2,655/mo

    Zestimate® history
    Loading
    Loading...

    Owner options

    List your home for rent

    $2,655/mo

    Rent Zestimate®

    Find your next renter with Zillow Rental Manager. Plus, with online applications, you can quickly screen prospective tenants – for free.

    Learn more

    $2,655/mo

    Rent Zestimate®

    Refinance and save

    $3,092/mo

    Est. payment

    Refinancing to a lower rate could help reduce your monthly payments and save thousands over the life of the loan.

    See today's rates

    $3,092/mo

    Est. payment

    Explore your selling options

    Work with a Zillow partner agent

    Leverage their expertise and Zillow's premium Showcase listings to get your home seen by more buyers.

    Get started

    List with your own agent

    Get your home in front of millions of buyers by listing it on Zillow.

    Learn how to do it

    Sell it yourself

    Take full control of how buyers see your home on Zillow by listing For Sale by Owner (FSBO).

    List your home

    What's special

    Recently renovated home in sought after Manderly boasting Resort stay amenities including an Olympic style pool with waterslide and mushroom, fountain and splash pad; 7 tennis courts, clubhouse, soccer field, 17 acre lake,fishing dock,picnic area, walking trails, playground and more! The a/c was installed in 2024, the roof was replaced in 2023; new granite countertops in 2023, new flooring and paint in 2025; new carpet in 2025. New stainless still appliances in 2024. The family room has a fireplace and built in bookcases, stone floors and an open view to the kitchen. The over sized primary bedroom features large walk-in closets and tray ceilings. The large secondary bedrooms have ample closet space and privacy. This home features a working sauna. The backyard features a double deck and a spacious area for entertaining. The home is close to I-75, I-675, McDonough and Atlanta. Come make this your home!

    Zillow last checked:

    Listing updated:

    Listing Provided by:

    Geary Jaco,

    Coldwell Banker Realty 770-889-3051

    Bought with:

    NON-MLS NMLS

    Non FMLS Member

    Source: FMLS GA,MLS#: 7695801MLS Logo

    Facts & features

    Interior

    Bedrooms & bathrooms
    • Bedrooms: 4
    • Bathrooms: 3
    • Full bathrooms: 2
    • 1/2 bathrooms: 1
    Primary bedroom
    • Features: Other
    • Level: Other
    Bedroom
    • Features: Other
    Primary bathroom
    • Features: Double Vanity, Soaking Tub, Separate Tub/Shower
    Dining room
    • Features: Seats 12+, Separate Dining Room
    Kitchen
    • Features: Stone Counters, Eat-in Kitchen
    Heating
    • Central, Forced Air, Natural Gas
    Cooling
    • Ceiling Fan(s), Central Air
    Appliances
    • Included: Dishwasher, Electric Range, Refrigerator
    • Laundry: Laundry Room
    Features
    • High Ceilings 9 ft Main, High Ceilings 9 ft Upper, Bookcases, Entrance Foyer, His and Hers Closets, Sauna, Tray Ceiling(s), Walk-In Closet(s)
    • Flooring: Carpet, Ceramic Tile, Vinyl
    • Windows: None
    • Basement: Crawl Space
    • Attic: Pull Down Stairs
    • Has fireplace: No
    • Fireplace features: None
    • Common walls with other units/homes: No Common Walls
    Interior area
    • Total structure area: 2,744
    • Total interior livable area: 2,744 sqft

    Property

    Parking
    • Total spaces: 4
    • Parking features: Garage
    • Garage spaces: 2
    Accessibility
    • Accessibility features: None
    Features
    • Levels: Two
    • Stories: 2
    • Patio & porch: Rear Porch
    • Exterior features: Private Yard
    • Pool features: None
    • Spa features: None
    • Fencing: None
    • Has view: Yes
    • View description: Other
    • Waterfront features: None
    • Body of water: None
    Lot
    • Size: 1.10 Acres
    • Features: Back Yard
    Details
    • Additional structures: None
    • Parcel number: 013A01016000
    • Other equipment: None
    • Horse amenities: None

    Construction

    Type & style
    • Home type: SingleFamily
    • Architectural style: Traditional
    • Property subtype: Single Family Residence, Residential
    Materials
    • Brick 4 Sides
    • Foundation: Block
    • Roof: Composition
    Condition
    • Resale
    • New construction: No
    • Year built: 1984

    Utilities & green energy

    • Electric: 110 Volts
    • Sewer: Septic Tank
    • Water: Public
    • Utilities for property: Electricity Available, Cable Available, Phone Available
    Green energy
    • Energy efficient items: None
    • Energy generation: None
    • Water conservation: Low-Flow Fixtures

    Community & neighborhood

    Security
    • Security features: Smoke Detector(s)
    Community
    • Community features: None
    Location
    • Region: Stockbridge
    • Subdivision: Manderly

    HOA & financial

    HOA
    • Has HOA: Yes
    • HOA fee: $645 annually
    • Services included: Insurance, Maintenance Grounds, Swim, Tennis
    • Association phone: 770-389-6528

    Other

    Other facts
    • Road surface type: Paved

    Price history

    DateEventPrice
    6/10/2026Sold$397,000-0.1%$145/sqft
    Source: FMLS GA #7695801 Report a problem
    4/10/2026Pending sale$397,500$145/sqft
    Source: GAMLS #10661761 Report a problem
    3/30/2026Price change$397,500-0.6%$145/sqft
    Source: GAMLS #10661761 Report a problem
    2/10/2026Price change$399,999-2.4%$146/sqft
    Source: GAMLS #10661761 Report a problem
    12/26/2025Listed for sale$410,000+6.5%$149/sqft
    Source: FMLS GA #7695801 Report a problem
    5/1/2023Sold$385,000$140/sqft
    Source: Public Record Report a problem
    3/16/2023Pending sale$385,000$140/sqft
    Source: GAMLS #10122538 Report a problem
    3/11/2023Listed for sale$385,000$140/sqft
    Source: GAMLS #10122538 Report a problem
    3/2/2023Pending sale$385,000$140/sqft
    Source: GAMLS #10122538 Report a problem
    2/22/2023Price change$385,000-2.5%$140/sqft
    Source: GAMLS #10122538 Report a problem
    1/14/2023Listed for sale$395,000+132.4%$144/sqft
    Source: GAMLS #10122538 Report a problem
    6/12/1997Sold$170,000$62/sqft
    Source: Public Record Report a problem

    Public tax history

    YearProperty taxesTax assessment
    2025$5,760 -8.8%$151,344 -1.7%
    2024$6,319 +134.1%$154,000 +7.4%
    2023$2,699 +45.1%$143,440 +27.3%
    2022$1,860 +36%$112,640 +22%
    2021$1,368 -49.1%$92,320 +6.1%
    2020$2,689 -9.4%$87,040 +5.7%
    2019$2,968 +0.5%$82,360 +0.8%
    2018$2,953 +6.8%$81,720 +22.9%
    2016$2,765 +16.6%$66,480 +18.5%
    2015$2,372 +17.3%$56,080 +7%
    2014$2,022 $52,400
    2013-- --
    2012-- --
    2011-- --
    2010-- --
    2009-- --
    2008$2,518 -2%--
    2007$2,569 +7.1%$81,840
    2005$2,399 $81,840 +5.1%
    2004$2,399 +0.4%$77,840
    2003$2,390 +7.5%$77,840 +3.7%
    2002$2,223 -1.9%$75,080
    2001$2,266 -2.8%$75,080 +5%
    2000$2,331 $71,520

    Find assessor info on the county website

    Neighborhood: 30281

    Nearby schools

    GreatSchools rating
    Schools provided by the listing agent
    • Elementary: Red Oak
    • Middle: Dutchtown
    • High: Dutchtown

    Source: FMLS GA. This data may not be complete. We recommend contacting the local school district to confirm school assignments for this home.

    Get a cash offer in 3 minutes
    Find out how much your home could sell for in as little as 3 minutes with a no-obligation cash offer.
    Estimated market value
    $396,500
    Get a cash offer in 3 minutes
    Find out how much your home could sell for in as little as 3 minutes with a no-obligation cash offer.
    Estimated market value
    $396,500