Impeccably maintained home in a picturesque setting with a wraparound porch for lots of long-range views, plus an outdoor haven with a brick patio and a level side yard, ideal for entertaining. Through the garage, enter a traditional main level that boasts a cozy living room with gas fireplace, an eat-in kitchen, a dining room, a bright office space with great views, a convenient half bath, and a fantastic flex space. Upstairs is a huge primary suite, featuring a remodeled bathroom with granite-topped double vanity, soaking tub, tile shower, tile floors and private toilet. Walk-through closet has organizers and shelves on both sides. Multiple bay windows provide seating options for quiet contemplation. Spacious bonus room is ideal for a TV den. Bedrooms have long-range views and great closet space; second upstairs bath has a privacy door between the vanity area and the shower/tub and toilet area. Convenient to shopping, groceries and downtown; Advent Health location coming soon.
Closed
$705,000
115 Jasper Ln, Weaverville, NC 28787
3beds
2,762sqft
Single Family Residence
Built in 2002
1.05 Acres Lot
$667,500 Zestimate®
$255/sqft
$3,176 Estimated rent
Home value
$667,500
$607,000 - $734,000
$3,176/mo
Zestimate® history
Owner options
List your home for rent
$3,176/mo
Rent Zestimate®
Find your next renter with Zillow Rental Manager. Plus, with online applications, you can quickly screen prospective tenants – for free.
$3,176/mo
Rent Zestimate®
Refinance and save
$4,476/mo
Est. payment
Refinancing to a lower rate could help reduce your monthly payments and save thousands over the life of the loan.
$4,476/mo
Est. payment
Explore your selling options
Work with a Zillow partner agent
Leverage their expertise and Zillow's premium Showcase listings to get your home seen by more buyers.
Get startedList with your own agent
Get your home in front of millions of buyers by listing it on Zillow.
Learn how to do itSell it yourself
Take full control of how buyers see your home on Zillow by listing For Sale by Owner (FSBO).
List your homeWhat's special
Gas fireplaceWraparound porchBrick patioLong-range viewsBright office spaceSpacious bonus roomRemodeled bathroom
Zillow last checked:
Listing updated:
Listed by:
Stacey Enos stacey@mymosaicrealty.com,
Mosaic Community Lifestyle Realty
Bought with:
Sue Francisco
Carolina Mountain Sales
Source: Canopy MLS as distributed by MLS GRID,MLS#: 4226677
Facts & features
Interior
Bedrooms & bathrooms
- Bedrooms: 3
- Bathrooms: 3
- Full bathrooms: 2
- 1/2 bathrooms: 1
Primary bedroom
- Level: Upper
Bedroom s
- Level: Upper
Bedroom s
- Level: Upper
Bathroom full
- Level: Upper
Bathroom half
- Level: Main
Bathroom full
- Level: Upper
Other
- Level: Upper
Dining room
- Level: Main
Flex space
- Level: Main
Kitchen
- Level: Main
Laundry
- Level: Main
Living room
- Level: Main
Office
- Level: Main
Heating
- Central, Electric, Heat Pump, Zoned
Cooling
- Ceiling Fan(s), Central Air, Electric, Heat Pump, Zoned
Appliances
- Included: Dishwasher, Electric Cooktop, Electric Oven, Electric Water Heater, Microwave, Oven, Refrigerator, Wall Oven, Washer/Dryer
- Laundry: Laundry Room
Features
- Kitchen Island, Pantry, Storage, Walk-In Closet(s)
- Flooring: Carpet, Tile, Wood
- Doors: Sliding Doors
- Windows: Insulated Windows
- Has basement: No
- Fireplace features: Gas Log, Propane
Interior area
- Total structure area: 2,762
- Total interior livable area: 2,762 sqft
- Finished area above ground: 2,762
- Finished area below ground: 0
Property
Parking
- Total spaces: 2
- Parking features: Attached Garage, Parking Space(s), Garage on Main Level
- Attached garage spaces: 2
Features
- Levels: Two
- Stories: 2
- Patio & porch: Covered, Deck, Patio, Wrap Around
Lot
- Size: 1.05 Acres
- Features: Cleared, Cul-De-Sac, Level, Sloped, Views
Details
- Parcel number: 973343981300000
- Zoning: OU
- Special conditions: Standard
Construction
Type & style
- Home type: SingleFamily
- Property subtype: Single Family Residence
Materials
- Vinyl
- Foundation: Crawl Space
- Roof: Composition
Condition
- New construction: No
- Year built: 2002
Utilities & green energy
- Sewer: Septic Installed
- Water: Well
- Utilities for property: Cable Available, Propane
Community & HOA
Community
- Security: Smoke Detector(s)
- Subdivision: Brookview Estates
HOA
- Has HOA: Yes
- HOA fee: $400 annually
Location
- Region: Weaverville
- Elevation: 2500 Feet
Financial & listing details
- Price per square foot: $255/sqft
- Tax assessed value: $454,200
- Annual tax amount: $3,040
- Date on market: 3/6/2025
- Cumulative days on market: 21 days
- Listing terms: Cash,Conventional,FHA
- Road surface type: Asphalt, Paved
Price history
| Date | Event | Price |
|---|---|---|
| 5/8/2025 | Sold | $705,000-2.8%$255/sqft |
Source:  Canopy MLS as distributed by MLS GRID #4226677 Report a problem Canopy MLS as distributed by MLS GRID #4226677 Report a problem | ||
| 3/6/2025 | Listed for sale | $725,000+53.3%$262/sqft |
Source: Canopy MLS as distributed by MLS GRID #4226677 Report a problem | ||
| 11/3/2020 | Sold | $473,000-0.4%$171/sqft |
Source: Canopy MLS as distributed by MLS GRID #3659277 Report a problem | ||
| 9/27/2020 | Pending sale | $475,000$172/sqft |
Source: Keller Williams Professionals #3659277 Report a problem | ||
| 9/16/2020 | Price change | $475,000-2.1%$172/sqft |
Source: Keller Williams Professionals #3659277 Report a problem | ||
| 9/5/2020 | Listed for sale | $485,000+54%$176/sqft |
Source: Keller Williams Professionals #3659277 Report a problem | ||
| 5/30/2014 | Sold | $315,000-4.5%$114/sqft |
Source: Canopy MLS as distributed by MLS GRID #NCM554652 Report a problem | ||
| 4/3/2014 | Price change | $330,000-2.8%$119/sqft |
Source: CENTURY 21 Mountain Lifestyles #554652 Report a problem | ||
| 1/28/2014 | Listed for sale | $339,500+15.1%$123/sqft |
Source: CENTURY 21 Mountain Lifestyles LLC #554652 Report a problem | ||
| 8/24/2005 | Sold | $295,000+2.1%$107/sqft |
Source: Public Record Report a problem | ||
| 10/16/2003 | Sold | $289,000+613.6%$105/sqft |
Source: Public Record Report a problem | ||
| 1/16/2002 | Sold | $40,500$15/sqft |
Source: Public Record Report a problem | ||
Public tax history
| Year | Property taxes | Tax assessment |
|---|---|---|
| 2025 | $3,040 +4.5% | $454,200 |
| 2024 | $2,908 +5.7% | $454,200 |
| 2023 | $2,751 +1.7% | $454,200 |
| 2022 | $2,706 | $454,200 |
| 2021 | $2,706 +20.5% | $454,200 +31.3% |
| 2020 | $2,246 | $346,000 |
| 2019 | $2,246 | $346,000 |
| 2018 | $2,246 | $346,000 +9.4% |
| 2017 | $2,246 -0.3% | $316,400 |
| 2016 | $2,252 -0.6% | $316,400 |
| 2015 | $2,265 +1.5% | $316,400 +1.5% |
| 2014 | $2,232 | $311,800 |
| 2013 | -- | $311,800 +0.9% |
| 2012 | -- | $309,100 |
| 2011 | -- | $309,100 |
| 2010 | -- | $309,100 |
| 2009 | -- | $309,100 |
| 2007 | -- | $309,100 |
| 2006 | -- | $309,100 |
Find assessor info on the county website
Neighborhood: 28787
Nearby homes
- $563,9003 bd2 ba2.4k sqft117 Jasper Ln, Weaverville, NC 28787Off Market
- $774,1004 bd4 ba2.1k sqft88 Sage Dr, Weaverville, NC 28787Off Market
- $829,6004 bd3 ba1.3k sqft89 Sage Dr, Weaverville, NC 28787Off Market
- $730,0004 bd3 ba3.2k sqft109 Jasper Ln, Weaverville, NC 28787Sold
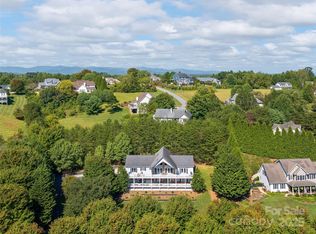
- $627,2003 bd3 ba2.6k sqft213 Velvet Ln, Weaverville, NC 28787Off Market
- $658,3003 bd3 ba3k sqft121 Jasper Ln, Weaverville, NC 28787Off Market
- $856,4004 bd4 ba3.3k sqft85 Sage Dr, Weaverville, NC 28787Off Market
- $761,6004 bd3 ba2.5k sqft82 Sage Dr, Weaverville, NC 28787Off Market
Nearby schools
GreatSchools rating
- 6/10North Windy RidgeGrades: 5-6Distance: 2.3 mi
- 9/10North Buncombe MiddleGrades: 7-8Distance: 1.8 mi
- 6/10North Buncombe HighGrades: PK,9-12Distance: 2.5 mi
Get a cash offer in 3 minutes
Find out how much your home could sell for in as little as 3 minutes with a no-obligation cash offer.
Estimated market value
$667,500
Get a cash offer in 3 minutes
Find out how much your home could sell for in as little as 3 minutes with a no-obligation cash offer.
Estimated market value
$667,500
- North Carolina
- Buncombe County
- Weaverville
- 28787
- 115 Jasper Ln
Nearby cities
Nearby zip codes
Other Weaverville Topics
