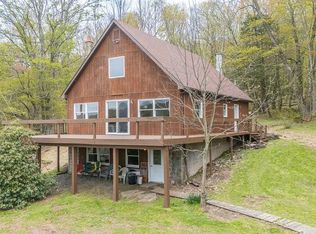
This country home on 13+ scenic acres tucked into the mountains, is a one-of-a-kind property offering the perfect blend of comfort, self-sufficiency, and opportunity. Featuring over 2,600 square feet of living space, the home currently offers 2 bedrooms and 2 full bathrooms, with flexible space and options for additional bedrooms, guest quarters, home office setups, or hobby areas.
Designed with sustainability in mind, the property includes solar energy and composting toilets, creating an eco-conscious lifestyle without sacrificing comfort. The spacious wraparound porch invites you to relax and take in the peaceful surroundings and five-star views, while radiant heated basement floors add warmth and functionality year-round.
Beyond the home itself, the property is uniquely equipped with 5 camper sites complete with septic and electric hookups, offering incredible potential for guest accommodations, income opportunities, recreational use, or a private retreat setting.
Whether you’re dreaming of a homestead, an outdoor getaway, or an income-producing property, this rare acreage delivers endless possibilities in a truly serene setting. Only 18 minutes from Mansfield, PA and 20 minutes from Elmira, NY!
For sale
$289,000
115 Jennings Rd, Millerton, PA 16936
2beds
3baths
2,627sqft
Single Family Residence
Built in 1998
13.29 Acres Lot
$-- Zestimate®
$110/sqft
$-- HOA
What's special
- 28 days
- 876
- 35
Zillow last checked:
Listed by:
Daisy Bennett,
Jelliff Auction & Realty 570-835-4214
Source: United Country,MLS#: 37046-115345
Facts & features
Interior
Bedrooms & bathrooms
- Bedrooms: 2
- Bathrooms: 3
Features
- Has basement: No
- Has fireplace: No
Interior area
- Total structure area: 2,627
- Total interior livable area: 2,627 sqft
Property
Lot
- Size: 13.29 Acres
Details
- Parcel number: 310200041B000
Construction
Type & style
- Home type: SingleFamily
- Property subtype: Single Family Residence
Condition
- Year built: 1998
Community & HOA
Location
- Region: Millerton
Financial & listing details
- Price per square foot: $110/sqft
- Tax assessed value: $220,180
- Annual tax amount: $3,418
- Date on market: 8/17/2026
- Lease term: Contact For Details
Estimated market value
Not available
Estimated sales range
Not available
Not available
Price history
| Date | Event | Price |
|---|---|---|
| 8/31/2026 | Sold | $250,000-13.5%$95/sqft |
Source:  Northern Mountains of Pennsylvania MLS #31727448 Report a problem Northern Mountains of Pennsylvania MLS #31727448 Report a problem | ||
| 8/17/2026 | Listed for sale | $289,000$110/sqft |
Source: United Country #37046-115345 Report a problem | ||
| 7/31/2026 | Contingent | $289,000$110/sqft |
Source: Northern Mountains of Pennsylvania MLS #31727448 Report a problem | ||
| 6/26/2026 | Price change | $289,000-6.5%$110/sqft |
Source: Northern Mountains of Pennsylvania MLS #31727448 Report a problem | ||
| 6/16/2026 | Price change | $309,000-6.1%$118/sqft |
Source: Northern Mountains of Pennsylvania MLS #31727448 Report a problem | ||
| 5/22/2026 | Listed for sale | $329,000+99.4%$125/sqft |
Source: Northern Mountains of Pennsylvania MLS #31727448 Report a problem | ||
| 11/26/2014 | Sold | $165,000$63/sqft |
Source: West Branch Valley AOR #WB-70638 Report a problem | ||
Public tax history
| Year | Property taxes | Tax assessment |
|---|---|---|
| 2025 | $3,418 +5.1% | $220,180 |
| 2024 | $3,253 -9.5% | $220,180 +80.1% |
| 2023 | $3,593 +2.8% | $122,260 |
| 2022 | $3,495 +1.3% | $122,260 |
| 2021 | $3,451 +0.6% | $122,260 |
| 2020 | $3,431 +0.5% | $122,260 |
| 2019 | $3,414 +1.9% | $122,260 |
| 2018 | $3,351 | $122,260 |
| 2017 | -- | $122,260 |
| 2016 | -- | $122,260 |
| 2015 | -- | $122,260 +6.8% |
| 2014 | -- | $114,520 |
| 2013 | -- | $114,520 |
| 2012 | -- | $114,520 |
Find assessor info on the county website
Monthly payment
Est. payment
Payment breakdown
Explore the cost of this home by adjusting the details. Changes won't be saved.Climate risks
Neighborhood: 16936
Similar homes
- $399,0004 bd3 ba2.6k sqft2278 Bailey Creek Rd, Millerton, PA 16936For Sale
 MLS ID #31728225, Michelle Strange. Northern Mountains of Pennsylvania MLS
 - $430,0005 bd3 ba2.4k sqft859 W Branch Rd, Millerton, PA 16936For Sale
 MLS ID #31727846, Branden Paddock. Northern Mountains of Pennsylvania MLS
 - $299,9003 bd2 ba1.9k sqft189 Ollock Rd, Mainesburg, PA 16932For Sale
 MLS ID #31728182, Diane T. Young. Northern Mountains of Pennsylvania MLS
 - $399,9005 bd3 ba2.7k sqft2833 Newtown Hill Rd, Wellsboro, PA 16933For Sale
 MLS ID #31727706, Kimberly Case. Northern Mountains of Pennsylvania MLS
 - $305,0003 bd3 ba2.1k sqft10662 Tannery Creek Rd, Corning, NY 14830For Sale
 MLS ID #R1695349, Terry Dart, Listing by: Warren Real Estate-Corning. NYSAMLSs
 - $324,9003 bd2 ba1.5k sqft11752 Hendy Hollow Rd, Corning, NY 14830For SaleMLS ID #R1703167, Amy Kehr, Listing by: Warren Real Estate-Corning. NYSAMLSs
- $285,0003 bd2 ba1.7k sqft648 Water St, Milan, PA 18831For SaleMLS ID #R1710153, Becky Birdsall, Realty One Group Supreme. NYSAMLSs
- $330,0003 bd2 ba1.4k sqft799 Dutch Hill Rd, Pine City, NY 14871For SaleMLS ID #R1678297, Julie M. (Jules) Costello, Listing by: Signature Properties. NYSAMLSs
- $410,0004 bd3 ba2.9k sqft887 Mount Zoar Rd, Elmira, NY 14904For SaleMLS ID #R1708862, Mary Rose McDonald, Listing by: Howard Hanna Horseheads. NYSAMLSs
- $279,5004 bd2 ba2.2k sqft394 Philo Rd, Elmira, NY 14903For SaleMLS ID #R1710452, Agostinha (Tina) R. Lando, Listing by: Tina Lando Real Estate. NYSAMLSs
- $261,0004 bd2 ba1.9k sqft3154 Route 352, Big Flats, NY 14814For SaleMLS ID #R1706808, Adrian Irvin, Listing by: Warren Real Estate. NYSAMLSs
- $299,0004 bd3 ba2k sqft486 Pine Circle Ext, Horseheads, NY 14845For SaleMLS ID #R1709419, Kathy L. Woodruff, Listing by: Signature Properties. NYSAMLSs
- $335,0005 bd3 ba2.1k sqft53 Brookside Cir, Elmira, NY 14903For SaleMLS ID #R1702704, Erin Hughson, Listing by: Signature Properties. NYSAMLSs
- $350,0005 bd2 ba2.3k sqft11905 Sticklertown Rd, Corning, NY 14830For SaleMLS ID #R1710979, Cynthia M. Cox, Listing by: Smart Focus Realty. NYSAMLSs
