LOCATION, LOCATION, LOCATION! Close to Route 8, Hwy 68,422 , and in the Butler school district! This home is located in a premium neighborhood on a cul-de-sac street. This two story home has PLENTY of room for all your needs. Featuring a LARGE yard with a deck that has been freshly stained. NEW LANDSCAPING! NEW roof in 2021, updated Rheem HVAC in 2019 and AC in 2013. Rheem hot water tank updated in 2016. Large eat-in kitchen with island. PLENTY of kitchen storage!! OVERSIZED main floor with plenty of room to spread out! LARGE living room features a beautiful brick fireplace. Master bedroom features 2 WALK-IN closets and one ADDITIONAL closet, FULL bathroom en-suite included! Bedroom 2 features two closets as well! Upstairs has additional space at the top of the stairs to serve your families needs! The basement is unfinished and has PLENTY of room for all your storage needs. This home is ready for you to put your touches into the finishes! FULL ONE YEAR WARRANTY WITH APHW INCLUDED!
Sold for $315,900
$315,900
115 Jenny Dr, Butler, PA 16001
3beds
3,000sqft
Single Family Residence
Built in 1993
0.39 Acres Lot
$370,600 Zestimate®
$105/sqft
$2,672 Estimated rent
Home value
$370,600
$352,000 - $393,000
$2,672/mo
Zestimate® history
Owner options
List your home for rent
$2,672/mo
Rent Zestimate®
Find your next renter with Zillow Rental Manager. Plus, with online applications, you can quickly screen prospective tenants – for free.
$2,672/mo
Rent Zestimate®
Refinance and save
$2,013/mo
Est. payment
Refinancing to a lower rate could help reduce your monthly payments and save thousands over the life of the loan.
$2,013/mo
Est. payment
Explore your selling options
Work with a Zillow partner agent
Leverage their expertise and Zillow's premium Showcase listings to get your home seen by more buyers.
Get startedList with your own agent
Get your home in front of millions of buyers by listing it on Zillow.
Learn how to do itSell it yourself
Take full control of how buyers see your home on Zillow by listing For Sale by Owner (FSBO).
List your homeWhat's special
Zillow last checked:
Listing updated:
Listed by:
Ryan Smith 724-933-8500,
KELLER WILLIAMS REALTY
Bought with:
Nancy Evans, ab045075a
BERKSHIRE HATHAWAY THE PREFERRED REALTY
Source: WPMLS,MLS#: 1660070 Originating MLS: West Penn Multi-List
Originating MLS: West Penn Multi-ListFacts & features
Interior
Bedrooms & bathrooms
- Bedrooms: 3
- Bathrooms: 3
- Full bathrooms: 2
- 1/2 bathrooms: 1
Primary bedroom
- Level: Upper
- Dimensions: 14X14
Bedroom 2
- Level: Upper
- Dimensions: 14X17
Bedroom 3
- Level: Upper
- Dimensions: 10X12
Bonus room
- Level: Lower
- Dimensions: 27X38
Bonus room
- Level: Upper
- Dimensions: 13X10
Dining room
- Level: Main
- Dimensions: 13X14
Entry foyer
- Level: Main
- Dimensions: 11X6
Family room
- Level: Main
- Dimensions: 13X14
Kitchen
- Level: Main
- Dimensions: 14X14
Laundry
- Level: Main
- Dimensions: 6X9
Living room
- Level: Main
- Dimensions: 14X25
Heating
- Forced Air, Gas
Cooling
- Central Air
Appliances
- Included: Some Electric Appliances, Convection Oven, Dryer, Dishwasher, Microwave, Refrigerator, Stove, Washer
Features
- Kitchen Island, Pantry, Window Treatments
- Flooring: Ceramic Tile, Laminate, Carpet
- Windows: Multi Pane, Screens, Window Treatments
- Basement: Interior Entry,Unfinished
- Number of fireplaces: 1
- Fireplace features: Gas
Interior area
- Total structure area: 3,000
- Total interior livable area: 3,000 sqft
Property
Parking
- Total spaces: 2
- Parking features: Attached, Garage, Garage Door Opener
- Has attached garage: Yes
Features
- Levels: Two
- Stories: 2
- Pool features: None
Lot
- Size: 0.39 Acres
- Dimensions: 116 x 148 x 115 x 150
Details
- Parcel number: 060S16DD180000
Construction
Type & style
- Home type: SingleFamily
- Architectural style: Two Story
- Property subtype: Single Family Residence
Materials
- Brick, Vinyl Siding
- Roof: Asphalt
Condition
- Resale
- Year built: 1993
Details
- Warranty included: Yes
Utilities & green energy
- Sewer: Public Sewer
- Water: Public
Community & HOA
Location
- Region: Butler
Financial & listing details
- Price per square foot: $105/sqft
- Tax assessed value: $30,980
- Annual tax amount: $4,389
- Date on market: 6/27/2024
Price history
| Date | Event | Price |
|---|---|---|
| 9/9/2024 | Sold | $315,900-6.7%$105/sqft |
Source:  WPMLS #1660070 Report a problem WPMLS #1660070 Report a problem | ||
| 8/10/2024 | Contingent | $338,500$113/sqft |
Source: WPMLS #1660070 Report a problem | ||
| 7/17/2024 | Price change | $338,500-3.3%$113/sqft |
Source: WPMLS #1660070 Report a problem | ||
| 6/27/2024 | Listed for sale | $349,900$117/sqft |
Source: WPMLS #1660070 Report a problem | ||
Public tax history
| Year | Property taxes | Tax assessment |
|---|---|---|
| 2025 | $4,491 +0% | $30,980 |
| 2024 | $4,491 +1.9% | $30,980 |
| 2023 | $4,409 +2.6% | $30,980 |
| 2022 | $4,297 | $30,980 |
| 2021 | $4,297 | $30,980 |
| 2020 | $4,297 +38.5% | $30,980 |
| 2019 | $3,102 -26.2% | $30,980 |
| 2018 | $4,203 +291.3% | $30,980 |
| 2017 | $1,074 -9.1% | $30,980 |
| 2016 | $1,182 +88.2% | $30,980 |
| 2015 | $628 | $30,980 |
| 2014 | $628 | $30,980 |
| 2013 | $628 +5.1% | $30,980 |
| 2012 | $598 | $30,980 |
| 2011 | $598 +16.7% | $30,980 +33.3% |
| 2006 | $512 -26.5% | $23,235 |
| 2005 | $697 -71.1% | $23,235 |
| 2004 | $2,413 +284.7% | $23,235 |
| 2003 | $627 | $23,235 |
| 2002 | $627 +12.5% | $23,235 |
| 2000 | $558 +20% | $23,235 |
| 1999 | $465 | $23,235 |
Find assessor info on the county website
Neighborhood: Shanor-Northvue
Nearby homes
- $374,3004 bd4 ba-- sqft119 Jenny Dr, Butler, PA 16001Off Market
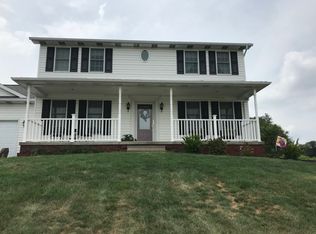
- $369,600-- bd-- ba-- sqft113 Jenny Dr, Butler, PA 16001Off Market
- $397,100-- bd-- ba-- sqft206 Willow Run Dr, Butler, PA 16001Off Market
- $465,6005 bd3 ba2.4k sqft208 Willow Run Dr, Butler, PA 16001Off Market
- $423,1003 bd4 ba-- sqft110 Jenny Dr, Butler, PA 16001Off Market
- $401,9003 bd4 ba-- sqft112 Jenny Dr, Butler, PA 16001Off Market
- $347,200-- bd-- ba-- sqft123 Jenny Dr, Butler, PA 16001Off Market
- $403,5003 bd3 ba2.6k sqft111 Jenny Dr, Butler, PA 16001Off Market
Nearby schools
GreatSchools rating
- 6/10Center Township Elementary SchoolGrades: K-5Distance: 1.1 mi
- 6/10Butler Area Intermediate High SchoolGrades: 6-8Distance: 4.4 mi
- 4/10Butler Area Senior High SchoolGrades: 9-12Distance: 4.1 mi
Schools provided by the listing agent
- District: Butler
Source: WPMLS. This data may not be complete. We recommend contacting the local school district to confirm school assignments for this home.


Get pre-qualified for a loan
At Zillow Home Loans, we can pre-qualify you in as little as 5 minutes with no impact to your credit score.An equal housing lender. NMLS #10287.
Nearby cities
Nearby neighborhoods
Nearby zip codes
Other Butler Topics
