This charming Cape-style home is nestled in a peaceful farming community, set on 1.72 acres. Featuring 3 spacious bedrooms and 3 well-appointed baths, including a luxurious master suite with a stunning tiled walk-in shower, soaking tub, and a large walk-in closet/dressing room Impressive even to the most discerning fashionista. The main bath is equally as beautiful with masterful tile work and walk-in shower. The open eat-in kitchen boasts Granite Countertops / Stainless-Steel appliances, with sliding doors leading out to a deck and stone patio. Perfect for outdoor entertaining or just to relax with an adult beverage at the end of the day. As if all of this wasn't enough follow the natural stone steps down to the patio where you will find a 220 volt hook up for your future hot tub The walk-out basement adds extra space for storage or potential living areas. This property is enhanced with beautiful stone walls, making it an ideal retreat for nature lovers and those seeking tranquility.
Sold for $689,000
$689,000
115 Jerome St, Berkley, MA 02779
3beds
2,352sqft
Single Family Residence
Built in 1989
1.72 Acres Lot
$719,400 Zestimate®
$293/sqft
$3,813 Estimated rent
Home value
$719,400
$683,000 - $755,000
$3,813/mo
Zestimate® history
Owner options
List your home for rent
$3,813/mo
Rent Zestimate®
Find your next renter with Zillow Rental Manager. Plus, with online applications, you can quickly screen prospective tenants – for free.
$3,813/mo
Rent Zestimate®
Refinance and save
$4,630/mo
Est. payment
Refinancing to a lower rate could help reduce your monthly payments and save thousands over the life of the loan.
$4,630/mo
Est. payment
Explore your selling options
Work with a Zillow partner agent
Leverage their expertise and Zillow's premium Showcase listings to get your home seen by more buyers.
Get startedList with your own agent
Get your home in front of millions of buyers by listing it on Zillow.
Learn how to do itSell it yourself
Take full control of how buyers see your home on Zillow by listing For Sale by Owner (FSBO).
List your homeWhat's special
Cape-style homeBeautiful stone wallsOpen eat-in kitchenLuxurious master suiteWalk-out basementGranite countertopsSoaking tub
Zillow last checked:
Listing updated:
Listed by:
Lynn LiDonni 508-982-2944,
Berkshire Hathaway HomeServices Robert Paul Properties 508-748-2400
Bought with:
Alirio Caldeira
The Mello Group, Inc.
Source: MLS PIN,MLS#: 73345004
Facts & features
Interior
Bedrooms & bathrooms
- Bedrooms: 3
- Bathrooms: 3
- Full bathrooms: 3
Primary bedroom
- Features: Bathroom - Full, Walk-In Closet(s), Flooring - Hardwood, Dressing Room
- Level: Second
Bedroom 2
- Features: Flooring - Hardwood
- Level: Second
Bedroom 3
- Features: Flooring - Hardwood
- Level: Second
Dining room
- Features: Flooring - Stone/Ceramic Tile
- Level: First
Family room
- Features: Flooring - Laminate
- Level: First
Kitchen
- Features: Flooring - Stone/Ceramic Tile, Countertops - Stone/Granite/Solid, Deck - Exterior, Slider, Stainless Steel Appliances, Peninsula
- Level: First
Living room
- Features: Flooring - Laminate
- Level: First
Office
- Features: Flooring - Laminate
- Level: First
Heating
- Baseboard, Oil
Cooling
- Window Unit(s)
Appliances
- Included: Water Heater, Range, Dishwasher, Microwave, Refrigerator, Washer, Dryer
- Laundry: In Basement, Electric Dryer Hookup, Washer Hookup
Features
- Office
- Flooring: Tile, Laminate, Hardwood
- Doors: Insulated Doors, Storm Door(s)
- Windows: Insulated Windows
- Basement: Full,Walk-Out Access,Interior Entry
- Number of fireplaces: 1
Interior area
- Total structure area: 2,352
- Total interior livable area: 2,352 sqft
- Finished area above ground: 2,352
Property
Parking
- Total spaces: 6
- Parking features: Off Street, Stone/Gravel
- Uncovered spaces: 6
Features
- Patio & porch: Deck - Wood, Deck - Composite, Patio
- Exterior features: Deck - Wood, Deck - Composite, Patio, Rain Gutters, Professional Landscaping, Horses Permitted, Stone Wall
Lot
- Size: 1.72 Acres
- Features: Cleared, Level
Details
- Parcel number: 2776782
- Zoning: R1
- Horses can be raised: Yes
Construction
Type & style
- Home type: SingleFamily
- Architectural style: Cape
- Property subtype: Single Family Residence
Materials
- Modular
- Foundation: Concrete Perimeter
- Roof: Shingle
Condition
- Year built: 1989
Utilities & green energy
- Electric: 220 Volts, Circuit Breakers, 200+ Amp Service
- Sewer: Private Sewer
- Water: Private
- Utilities for property: for Electric Dryer, Washer Hookup
Green energy
- Energy efficient items: Thermostat
Community & HOA
Community
- Features: Public Transportation, Walk/Jog Trails, Stable(s), Conservation Area, Highway Access, Public School, T-Station
HOA
- Has HOA: No
Location
- Region: Berkley
Financial & listing details
- Price per square foot: $293/sqft
- Tax assessed value: $508,100
- Annual tax amount: $6,326
- Date on market: 9/13/2026
- Listing terms: Contract
- Road surface type: Paved
Price history
| Date | Event | Price |
|---|---|---|
| 5/30/2025 | Sold | $689,000-1.6%$293/sqft |
Source: MLS PIN #73345004 Report a problem | ||
| 3/13/2025 | Listed for sale | $700,000+0.7%$298/sqft |
Source: MLS PIN #73345004 Report a problem | ||
| 8/17/2024 | Listing removed | $695,000$295/sqft |
Source: MLS PIN #73218910 Report a problem | ||
| 6/15/2024 | Price change | $695,000-4.1%$295/sqft |
Source: MLS PIN #73218910 Report a problem | ||
| 5/29/2024 | Price change | $724,900-2%$308/sqft |
Source: MLS PIN #73218910 Report a problem | ||
| 4/30/2024 | Price change | $739,900-1.3%$315/sqft |
Source: MLS PIN #73218910 Report a problem | ||
| 4/2/2024 | Listed for sale | $750,000$319/sqft |
Source: MLS PIN #73218910 Report a problem | ||
Public tax history
| Year | Property taxes | Tax assessment |
|---|---|---|
| 2025 | $6,680 +5.6% | $556,200 +9.5% |
| 2024 | $6,326 +3.6% | $508,100 +10% |
| 2023 | $6,106 +2.6% | $461,900 +6.7% |
| 2022 | $5,952 +2.9% | $432,900 +6.9% |
| 2021 | $5,783 +1.6% | $405,000 +3.4% |
| 2020 | $5,690 +16.8% | $391,600 +17.7% |
| 2019 | $4,871 +9.2% | $332,700 +4.6% |
| 2018 | $4,460 +2.2% | $318,100 +4.3% |
| 2017 | $4,363 +3.3% | $305,100 +7.2% |
| 2016 | $4,223 +12% | $284,600 +5% |
| 2015 | $3,770 +4.3% | $271,000 -3.9% |
| 2014 | $3,614 +1.4% | $282,100 -7.5% |
| 2013 | $3,564 +0.7% | $305,100 |
| 2012 | $3,539 -0.4% | $305,100 -5.5% |
| 2011 | $3,553 +21.8% | $322,700 -3.3% |
| 2010 | $2,917 +3.3% | $333,700 -1.1% |
| 2009 | $2,823 +1.4% | $337,300 -8.5% |
| 2008 | $2,784 -3.7% | $368,700 -2% |
| 2007 | $2,892 +6.9% | $376,100 -2.5% |
| 2006 | $2,705 +1.7% | $385,900 +13.4% |
| 2005 | $2,661 +2.1% | $340,300 +19.2% |
| 2004 | $2,605 +5.3% | $285,600 +36.5% |
| 2003 | $2,474 -3.4% | $209,300 |
| 2001 | $2,560 | $209,300 |
Find assessor info on the county website
Neighborhood: 02779
Nearby homes
- $489,6003 bd2 ba1.4k sqft117 Jerome St, Berkley, MA 02779Off Market
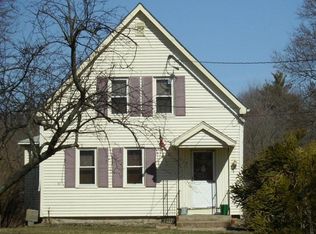
- $474,400-- bd-- ba-- sqft119 Jerome St, Berkley, MA 02779Off Market
- $508,9003 bd1 ba1.4k sqft119 Jerome St, Berkley, MA 02779Off Market
- $475,3003 bd2 ba1.2k sqft120 Jerome St, Berkley, MA 02779Off Market
- $20,000-- bd-- ba-- sqft115R Jerome St, Berkley, MA 02779Off Market
- $605,3003 bd1 ba1.4k sqft118 Jerome St, Berkley, MA 02779Off Market
- $323,6003 bd1 ba720 sqft122 Jerome St, Berkley, MA 02779Off Market
- $456,500-- bd-- ba-- sqft121 Jerome St, Berkley, MA 02779Off Market
Nearby schools
GreatSchools rating
- 6/10Berkley Middle SchoolGrades: 5-8Distance: 1.6 mi
- 7/10Somerset Berkley Regional High SchoolGrades: 9-12Distance: 9.5 mi
- 6/10Berkley Community SchoolGrades: PK-4Distance: 2.7 mi
Schools provided by the listing agent
- Elementary: Berkley Comm
- Middle: Berkley Middle
- High: Sbrhs
Source: MLS PIN. This data may not be complete. We recommend contacting the local school district to confirm school assignments for this home.
Get a cash offer in 3 minutes
Find out how much your home could sell for in as little as 3 minutes with a no-obligation cash offer.
Estimated market value
$719,400
Get a cash offer in 3 minutes
Find out how much your home could sell for in as little as 3 minutes with a no-obligation cash offer.
Estimated market value
$719,400
- Massachusetts
- Bristol County
- Berkley
- 02779
- 115 Jerome St
