Located just a minute past the John Pott gate and guardhouse, this all-brick ranch home has been immaculately renovated by the Class A contractor who owner-occupied it. Nothing has been left untouched as the home received a new roof, multi-level deck, windows, kitchen, baths, plantation shutters, doors, paint and more! Crawlspace has new vapor barrier and even the concrete on the front porch has been re-poured. Why take chances with building on your own, when you could move right into this stunning home?
Don't miss your chance to enjoy first-floor living with a legitimate new-home feel in the celebrated lifestyle community at Ford's Colony. Professional photos to be added when the kitchen renovation is complete. Owner is a licensed Realtor in the state of Virginia
Closed
$650,000
115 John Pott Dr, Williamsburg, VA 23188
3beds
2,200sqft
Single Family Residence
Built in 1980
0.64 Acres Lot
$653,800 Zestimate®
$295/sqft
$2,723 Estimated rent
Home value
$653,800
$608,000 - $706,000
$2,723/mo
Zestimate® history
Owner options
List your home for rent
$2,723/mo
Rent Zestimate®
Find your next renter with Zillow Rental Manager. Plus, with online applications, you can quickly screen prospective tenants – for free.
$2,723/mo
Rent Zestimate®
Refinance and save
$3,988/mo
Est. payment
Refinancing to a lower rate could help reduce your monthly payments and save thousands over the life of the loan.
$3,988/mo
Est. payment
Explore your selling options
Work with a Zillow partner agent
Leverage their expertise and Zillow's premium Showcase listings to get your home seen by more buyers.
Get startedList with your own agent
Get your home in front of millions of buyers by listing it on Zillow.
Learn how to do itSell it yourself
Take full control of how buyers see your home on Zillow by listing For Sale by Owner (FSBO).
List your homeWhat's special
Zillow last checked:
Listing updated:
Listed by:
Ben Munson (757)504-3007,
eXp Realty, LLC
Bought with:
John Womeldorf, 0225087533
Liz Moore & Associates-2
Source: WMLS,MLS#: 2403549 Originating MLS: Williamsburg MLS
Originating MLS: Williamsburg MLSFacts & features
Interior
Bedrooms & bathrooms
- Bedrooms: 3
- Bathrooms: 3
- Full bathrooms: 2
- 1/2 bathrooms: 1
Primary bedroom
- Level: First
Bedroom 2
- Level: First
Bedroom 3
- Level: First
Family room
- Level: First
Foyer
- Level: First
Kitchen
- Level: First
Laundry
- Level: First
Living room
- Description: Mother in law room
- Level: First
Office
- Level: First
Heating
- Forced Air, Natural Gas
Cooling
- Central Air
Appliances
- Included: Dryer, Dishwasher, Electric Cooking, Electric Water Heater, Disposal, Ice Maker, Microwave, Range, Refrigerator, Washer
- Laundry: Washer Hookup, Dryer Hookup
Features
- Bookcases, Built-in Features, Ceiling Fan(s), Separate/Formal Dining Room, Eat-in Kitchen, Granite Counters, Pantry, Pull Down Attic Stairs, Solar Tube(s), Walk-In Closet(s), Window Treatments
- Flooring: Tile, Wood
- Windows: Window Treatments
- Basement: Crawl Space
- Attic: Pull Down Stairs
- Number of fireplaces: 1
- Fireplace features: Masonry
Interior area
- Total interior livable area: 2,200 sqft
- Finished area below ground: 0
Property
Parking
- Total spaces: 2
- Parking features: Attached, Driveway, Garage, Paved, Garage Faces Rear, Garage Faces Side, Boat, RV Access/Parking
- Attached garage spaces: 2
Features
- Levels: One
- Stories: 1
- Patio & porch: Deck, Front Porch
- Exterior features: Deck, Paved Driveway
- Pool features: None, Community
Lot
- Size: 0.64 Acres
Details
- Parcel number: 31402D0014
- Zoning description: R4
Construction
Type & style
- Home type: SingleFamily
- Architectural style: Ranch
- Property subtype: Single Family Residence
Materials
- Brick, Drywall, Frame
- Roof: Asphalt,Shingle
Condition
- New construction: No
- Year built: 1980
Utilities & green energy
- Sewer: Public Sewer
- Water: Public
Community & HOA
Community
- Features: Basketball Court, Clubhouse, Community Pool, Golf, Gated, Playground, Park, Pool, Putting Green, Tennis Court(s), Trails/Paths
- Security: Gated Community, Smoke Detector(s), Security Guard
- Subdivision: Fords Colony
HOA
- Has HOA: Yes
- Amenities included: Management
- Services included: Clubhouse, Common Areas, Pool(s), Security
- HOA fee: $192 monthly
- HOA name: Fords Colony Hoa
- HOA phone: 757-258-4230
Location
- Region: Williamsburg
Financial & listing details
- Price per square foot: $295/sqft
- Tax assessed value: $430,500
- Annual tax amount: $3,100
- Date on market: 11/30/2024
- Ownership: Fee Simple,Individuals
Price history
| Date | Event | Price |
|---|---|---|
| 1/15/2025 | Sold | $650,000$295/sqft |
Source:  WMLS #2403549 Report a problem WMLS #2403549 Report a problem | ||
| 12/16/2024 | Pending sale | $650,000$295/sqft |
Source: WMLS #2403549 Report a problem | ||
| 12/13/2024 | Listed for sale | $650,000+64.6%$295/sqft |
Source: WMLS #2403549 Report a problem | ||
| 6/10/2022 | Sold | $395,000-7.1%$180/sqft |
Source: WMLS #2201195 Report a problem | ||
| 5/2/2022 | Pending sale | $425,000$193/sqft |
Source: WMLS #2201195 Report a problem | ||
| 5/2/2022 | Contingent | $425,000$193/sqft |
Source:  REIN Inc. #10433144 Report a problem REIN Inc. #10433144 Report a problem | ||
| 4/22/2022 | Listed for sale | $425,000$193/sqft |
Source: WMLS #2201195 Report a problem | ||
Public tax history
| Year | Property taxes | Tax assessment |
|---|---|---|
| 2025 | $3,573 | $430,500 |
| 2024 | $3,573 +23.1% | $430,500 +23.1% |
| 2023 | $2,903 | $349,700 |
| 2022 | $2,903 +16.3% | $349,700 +17.7% |
| 2021 | $2,495 | $297,000 |
| 2020 | $2,495 | $297,000 |
| 2019 | $2,495 | $297,000 |
| 2017 | $2,495 +97.2% | $297,000 |
| 2016 | $1,265 | $297,000 -1.4% |
| 2015 | $1,265 | $301,200 |
| 2014 | -- | $301,200 -2.5% |
| 2013 | -- | $308,900 |
| 2012 | -- | $308,900 -8.1% |
| 2011 | -- | $336,000 |
| 2010 | -- | $336,000 -2.4% |
| 2009 | -- | $344,400 |
| 2008 | -- | -- |
| 2007 | -- | -- |
| 2005 | -- | -- |
| 2004 | -- | -- |
| 2003 | -- | -- |
| 2002 | -- | -- |
| 2001 | -- | -- |
Find assessor info on the county website
Neighborhood: 23188
Nearby homes
- $574,6003 bd2 ba2.2k sqft3 Efford Ct, Williamsburg, VA 23188Off Market
- $460,400-- bd2 ba1.9k sqft113 John Pott Dr, Williamsburg, VA 23188Off Market
- $510,3003 bd2 ba2k sqft114 John Pott Dr, Williamsburg, VA 23188Off Market
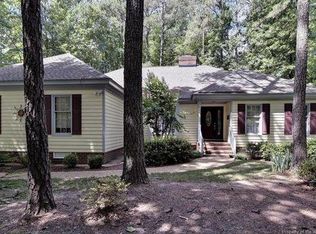
- $709,0004 bd2 ba3.1k sqft112 John Pott Dr, Williamsburg, VA 23188Off Market
- $691,5004 bd3 ba2.8k sqft111 John Pott Dr, Williamsburg, VA 23188Off Market
- $833,6003 bd3 ba3.7k sqft5 Efford Ct, Williamsburg, VA 23188Off Market
- $537,2003 bd2 ba2.6k sqft119 John Pott Dr, Williamsburg, VA 23188Off Market
- $589,4004 bd3 ba3k sqft116 John Pott Dr, Williamsburg, VA 23188Off Market
Nearby schools
GreatSchools rating
- 7/10D.J. Montague Elementary SchoolGrades: PK-5Distance: 1.1 mi
- 5/10James Blair MiddleGrades: 6-8Distance: 2.8 mi
- 5/10Lafayette High SchoolGrades: 9-12Distance: 0.7 mi
Schools provided by the listing agent
- Elementary: D. J. Montague
- Middle: James Blair
- High: Lafayette
Source: WMLS. This data may not be complete. We recommend contacting the local school district to confirm school assignments for this home.


Get pre-qualified for a loan
At Zillow Home Loans, we can pre-qualify you in as little as 5 minutes with no impact to your credit score.An equal housing lender. NMLS #10287.
Sell for more on Zillow
Get a Zillow Showcase℠ listing at no additional cost and you could sell for .
$653,800
2% more
+$13,076
With Zillow Showcase(estimated)
$666,876
- Virginia
- James City County
- Williamsburg
- 23188
- 115 John Pott Dr
Nearby cities
Nearby zip codes
Other Williamsburg Topics
