Welcome to this charming 3-bedroom, 2-bath home offering 1,410 square feet of comfortable living space in Lumberton-ISD. Featuring a practical layout designed for everyday living, this home offers inviting spaces and plenty of opportunity to add your personal touch. The covered patio is the perfect spot to enjoy your morning coffee, relax in the evening, or spend time outdoors year-round. Complete with a 2-car garage, this home blends comfort, functionality, and charm. Don't miss your chance to make it your own! Schedule your showing today.
Under contract
$200,000
115 Julie Dr, Lumberton, TX 77657
3beds
1,410sqft
Single Family Residence
Built in ----
4,356 Square Feet Lot
$-- Zestimate®
$142/sqft
$-- HOA
What's special
Inviting spacesCovered patio
- 47 days |
- 85 |
- 2 |
Likely to sell faster than
Zillow last checked:
Listing updated:
Listed by:
Dayna Simmons 409-673-8288,
Dayna Simmons Real Estate
Source: BBOR,MLS#: 268193
Facts & features
Interior
Bedrooms & bathrooms
- Bedrooms: 3
- Bathrooms: 2
- Full bathrooms: 2
Rooms
- Room types: Entry
Primary bedroom
- Area: 182
- Dimensions: 13 x 14
Bedroom 2
- Area: 121
- Dimensions: 11 x 11
Bedroom 3
- Area: 110
- Dimensions: 10 x 11
Primary bathroom
- Features: Double Sink, Sep. Shower
Dining room
- Features: Breakfast Room
Kitchen
- Area: 130
- Dimensions: 13 x 10
Living room
- Features: Living Room
- Area: 280
- Dimensions: 14 x 20
Heating
- Central Electric
Cooling
- Central Electric
Appliances
- Included: Dishwasher, Free-Standing Range, Vented Exhaust Fan
- Laundry: Inside, Wash/Dry Connection
Features
- Ceiling Fan(s), Pantry
- Flooring: Laminate
- Windows: Blinds
- Has fireplace: No
Interior area
- Total structure area: 1,410
- Total interior livable area: 1,410 sqft
Property
Parking
- Total spaces: 2
- Parking features: Attached
- Attached garage spaces: 2
Features
- Levels: One
- Stories: 1
- Patio & porch: Covered
- Fencing: Wood Privacy
Lot
- Size: 4,356 Square Feet
Details
- Parcel number: 004540000145
- Special conditions: Estate Sale
Construction
Type & style
- Home type: SingleFamily
- Property subtype: Single Family Residence
Materials
- Brick Veneer
- Foundation: Slab
- Roof: Comp. Shingle
Condition
- Resale
- New construction: No
Utilities & green energy
- Sewer: City Sewer
- Water: City Water
- Utilities for property: Cable Available
Community & HOA
Community
- Subdivision: Brookdale
Location
- Region: Lumberton
Financial & listing details
- Price per square foot: $142/sqft
- Tax assessed value: $169,956
- Date on market: 6/5/2026
- Listing terms: Cash,Conventional,FHA,VA Loan
- Road surface type: Concrete
Estimated market value
Not available
Estimated sales range
Not available
$1,951/mo
Price history
| Date | Event | Price |
|---|---|---|
| 6/9/2026 | Pending sale | $200,000$142/sqft |
Source:  BBOR #268193 Report a problem BBOR #268193 Report a problem | ||
| 6/5/2026 | Listed for sale | $200,000+38.4%$142/sqft |
Source: BBOR #268193 Report a problem | ||
| 8/7/2013 | Listing removed | $144,500$102/sqft |
Source: RE/MAX All Properties #159948 Report a problem | ||
| 5/15/2013 | Listed for sale | $144,500+3.3%$102/sqft |
Source: RE/MAX All Properties #159948 Report a problem | ||
| 1/24/2011 | Listing removed | $139,900$99/sqft |
Source: Coldwell Banker Southern Homes #143642 Report a problem | ||
| 12/30/2010 | Listed for sale | $139,900$99/sqft |
Source: Coldwell Banker Southern Homes #143642 Report a problem | ||
| 10/31/2010 | Listing removed | $139,900$99/sqft |
Source: Coldwell Banker Southern Homes #143642 Report a problem | ||
| 10/21/2010 | Price change | $139,900-3.5%$99/sqft |
Source: Coldwell Banker Southern Homes #143642 Report a problem | ||
| 9/15/2010 | Listed for sale | $144,900$103/sqft |
Source: NCI #143642 Report a problem | ||
Public tax history
| Year | Property taxes | Tax assessment |
|---|---|---|
| 2025 | -- | $169,956 |
| 2024 | $981 -3.1% | $169,956 -0.9% |
| 2023 | $1,013 -53.1% | $171,564 +4.7% |
| 2022 | $2,160 +11.4% | $163,901 |
| 2021 | $1,940 | -- |
| 2020 | -- | $135,450 |
| 2019 | -- | $135,450 |
| 2018 | $1,938 -1.7% | $135,450 |
| 2017 | $1,971 -0.3% | $135,450 |
| 2016 | $1,977 -6.2% | $135,450 |
| 2015 | $2,108 | $135,450 |
| 2014 | $2,108 | $135,450 |
| 2012 | -- | $135,450 0% |
| 2011 | -- | $135,455 0% |
| 2010 | -- | $135,470 |
| 2009 | -- | $135,470 |
| 2008 | -- | $135,470 |
| 2007 | -- | -- |
Find assessor info on the county website
Monthly payment
Est. payment
Payment breakdown
Explore the cost of this home by adjusting the details. Changes won't be saved.Climate risks
Neighborhood: 77657
Nearby schools
GreatSchools rating
- 4/10Lumberton Intermediate SchoolGrades: 3-5Distance: 1.4 mi
- 6/10Lumberton Middle SchoolGrades: 6-8Distance: 1.8 mi
- 6/10Lumberton High SchoolGrades: 9-12Distance: 1.7 mi
Schools provided by the listing agent
- District: Lumberton
Source: BBOR. This data may not be complete. We recommend contacting the local school district to confirm school assignments for this home.
- $237,900-- bd-- ba1.6k sqft110 Emerald Dr, Lumberton, TX 77657Off Market
- $--3 bd2 ba1.6k sqft120 Emerald Dr, Lumberton, TX 77657Sold
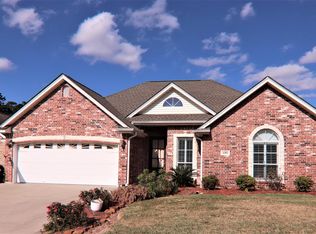
- $265,4003 bd2 ba1.9k sqft125 Emerald Dr, Lumberton, TX 77657Off Market

- $233,6003 bd2 ba1.6k sqft110 Julie Dr, Lumberton, TX 77657Off Market
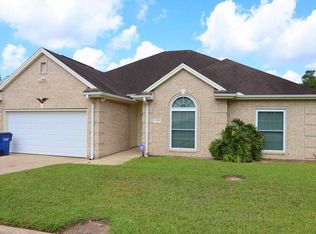
- $252,400-- bd-- ba1.7k sqft140 Emerald Dr, Lumberton, TX 77657Off Market
- $229,3003 bd2 ba1 sqft125 Julie Dr, Lumberton, TX 77657Off Market
- $231,200-- bd-- ba1.6k sqft120 Julie Dr, Lumberton, TX 77657Off Market
- $247,4003 bd2 ba1 sqft135 Julie Dr, Lumberton, TX 77657Off Market
A local agent can set up tours, give advice and negotiate with sellers.
Similar homes
- $221,9003 bd2 ba1.1k sqft5640 Springfield Cir N, Lumberton, TX 77657For Sale
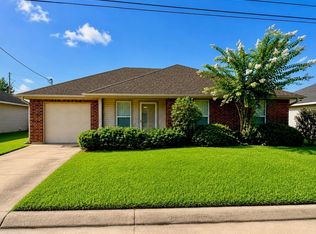
 MLS ID #269286, David Rutledge, Triangle Real Estate, LLC. BBOR
 - $199,0004 bd2 ba1.3k sqft579 Jordan Dr, Lumberton, TX 77657For Sale
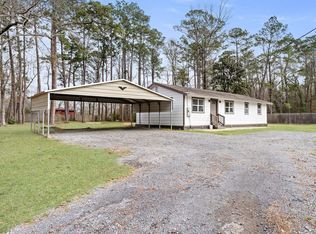 MLS ID #265226, Kimberly Dandurant, eXp Realty, LLC. BBOR
 - $210,0004 bd1 ba1.7k sqft117 Queens Row, Lumberton, TX 77657For Sale
 MLS ID #50533088, Lea Odom, Texas Diamond Realty. HAR
 - $199,0004 bd-- ba1.3k sqft579 Jordan #Tract 3 & 4, Lumberton, TX 77657For SaleMLS ID #265226. eXp Realty
- $232,0003 bd2 ba1.3k sqft1010 S Village Creek Pkwy, Lumberton, TX 77657For SaleMLS ID #268522, Alexandra Harper, JLA Realty. BBOR
- $275,0003 bd2 ba1.8k sqft4441 Grace Ln, Lumberton, TX 77657For SaleMLS ID #269438, Kelby Dabel, Property Pros Real Estate & Co. BBOR
- $295,0003 bd3 ba1.5k sqft131 Woodcreek Ln, Lumberton, TX 77657For SaleMLS ID #268005, Laura Bruce, JLA Realty. BBOR
- $225,0003 bd2 ba1.4k sqft8661 Dogwood Dr, Lumberton, TX 77657For SaleMLS ID #269172, BRITTANY HASHAW, JLA Realty. BBOR
- $249,9003 bd2 ba1.6k sqft7965 Ginger Ln, Lumberton, TX 77657For SaleMLS ID #267278, Benjamin Rodriguez, Triangle Real Estate, LLC. BBOR
- $229,5003 bd2 ba1.5k sqft1230 Gentry Dr, Silsbee, TX 77656For SaleMLS ID #269399, Benjamin Rodriguez, Triangle Real Estate, LLC. BBOR
- $256,0003 bd2 ba1.8k sqft125 Williams Rd, Lumberton, TX 77657For SaleMLS ID #78531579, Gina Fowler, Fowler Realty. HAR
- $187,0002 bd1 ba1k sqft225 Dana St, Lumberton, TX 77657For SaleMLS ID #269098, Cathy Ferguson, RE/MAX ONE. BBOR
- $180,0002 bd1 ba973 sqft165 Oakcliff St, Lumberton, TX 77657For SaleMLS ID #265762, Ragan Funderburke, Top Tier Realty. BBOR
- $259,9001 bd1 ba1.2k sqft12268 Beaverbrook St, Lumberton, TX 77657For SaleMLS ID #269300, Casey Rice, Real Broker, LLC. BBOR
- $179,0003 bd2 ba1.5k sqft4665 Glen Oaks Cir, Beaumont, TX 77708For SaleMLS ID #40423690, Kimberly Price, Coldwell Banker Southern Homes. HAR
- $219,9003 bd2 ba1.9k sqft108 Britton Dr, Silsbee, TX 77656For SaleMLS ID #46673058, Eldon Peterson, Connect Realty.com. HAR
- $199,0003 bd2 ba1.3k sqft9480 Mapes St, Beaumont, TX 77707For SaleMLS ID #268583, Ashley Higginbotham, eXp Realty, LLC. BBOR
- $189,9994 bd2 ba1.5k sqft3495 Redwood Dr, Beaumont, TX 77703For SaleMLS ID #41554871, Tracie Conyers, Keller Williams Elite. HAR
- $225,0004 bd2 ba1.7k sqft6720 Willis Ln, Beaumont, TX 77708For SaleMLS ID #268867, Cathy Ferguson, RE/MAX ONE. BBOR
- $179,9003 bd2 ba1.1k sqft270 Railroad St, Sour Lake, TX 77659For SaleMLS ID #269479, Kami Teel, JLA Realty. BBOR
