Skip main navigation
Closed
  • $435,000

    115 Junction Ln, Charlottesville, VA 22902

    3beds
    2,397sqft
    Townhouse
    Built in 2018
    1,742.4 Square Feet Lot
    $480,000 Zestimate®
    $181/sqft
    $2,824 Estimated rent

    Home value

    $480,000

    $456,000 - $504,000

    $2,824/mo

    Zestimate® history
    Loading
    Loading...

    Owner options

    List your home for rent

    $2,824/mo

    Rent Zestimate®

    Find your next renter with Zillow Rental Manager. Plus, with online applications, you can quickly screen prospective tenants – for free.

    Learn more

    $2,824/mo

    Rent Zestimate®

    Refinance and save

    $2,587/mo

    Est. payment

    Refinancing to a lower rate could help reduce your monthly payments and save thousands over the life of the loan.

    See today's rates

    $2,587/mo

    Est. payment

    Explore your selling options

    Work with a Zillow partner agent

    Leverage their expertise and Zillow's premium Showcase listings to get your home seen by more buyers.

    Get started

    List with your own agent

    Get your home in front of millions of buyers by listing it on Zillow.

    Learn how to do it

    Sell it yourself

    Take full control of how buyers see your home on Zillow by listing For Sale by Owner (FSBO).

    List your home

    What's special

    Office spaceGas fireplaceCentral belmontOpen floor planFine dining offeringsHalf bathRear entrance
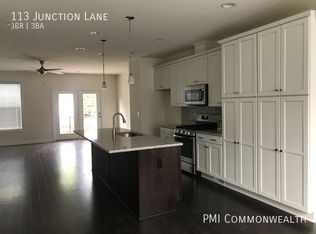
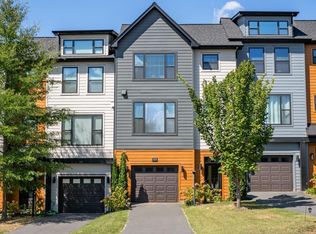
    City townhome walkable to both Firefly/Woolen Mills and its amenities, as well as Tavola/Central Belmont and its fine dining offerings. This property boasts 3 bedrooms, 3 full baths, and one half bath spread across three levels. The terrace/entrance level includes a one-car garage, a spacious recreation room, and a full bath. This level also offers the potential for a separate guest suite with a rear entrance in place of the recreational space. Moving to the second level, you'll find an open floor plan featuring the kitchen, dining, and living areas with a gas fireplace and deck access. The convenient laundry center is shared by the master suite and two additional bedrooms or office space, along with a third full bath. This unique townhome is the only 3-bedroom attached home available in the City today. For more details, please refer to the documents section for the original builder's remarks.

    Zillow last checked:

    Listing updated:

    Listed by:

    ROGER VOISINET 434-981-1076,

    RE/MAX REALTY SPECIALISTS-CHARLOTTESVILLE

    Bought with:

    JANICE K KAVANAGH, 0225089778

    NEST REALTY GROUP

    Source: CAAR,MLS#: 650538MLS LogoOriginating MLS: Charlottesville Area Association of Realtors

    Facts & features

    Interior

    Bedrooms & bathrooms
    • Bedrooms: 3
    • Bathrooms: 4
    • Full bathrooms: 3
    • 1/2 bathrooms: 1
    • Main level bathrooms: 1
    Primary bedroom
    • Level: Third
    Bedroom
    • Level: Third
    Primary bathroom
    • Level: Third
    Bathroom
    • Level: Third
    Bathroom
    • Level: First
    Other
    • Level: First
    Dining room
    • Level: Second
    Family room
    • Level: Second
    Half bath
    • Level: Second
    Laundry
    • Level: Third
    Living room
    • Level: Second
    Utility room
    • Level: First
    Heating
    • Central, Natural Gas
    Cooling
    • Central Air
    Appliances
    • Included: ENERGY STAR Qualified Appliances
    Features
    • Utility Room
    • Has basement: No
    • Common walls with other units/homes: 2+ Common Walls
    Interior area
    • Total structure area: 2,736
    • Total interior livable area: 2,397 sqft
    • Finished area above ground: 2,397
    • Finished area below ground: 0

    Property

    Parking
    • Total spaces: 1
    • Parking features: Attached, Garage Faces Front, Garage
    • Attached garage spaces: 1
    Features
    • Levels: Three Or More
    • Stories: 3
    Lot
    • Size: 1,742 sqft
    Details
    • Parcel number: 570123005
    • Zoning description: B-2 Business

    Construction

    Type & style
    • Home type: Townhouse
    • Property subtype: Townhouse
    • Attached to another structure: Yes
    Materials
    • Stick Built
    • Foundation: Poured
    Condition
    • New construction: No
    • Year built: 2018

    Utilities & green energy

    • Sewer: Public Sewer
    • Water: Public
    • Utilities for property: Fiber Optic Available

    Community & neighborhood

    Location
    • Region: Charlottesville
    • Subdivision: BELMONT

    Price history

    DateEventPrice
    6/12/2024Sold$435,000+1.2%$181/sqft
    Source: CAAR #650538 Report a problem
    3/19/2024Pending sale$430,000$179/sqft
    Source: CAAR #650538 Report a problem
    3/17/2024Listed for sale$430,000$179/sqft
    Source: CAAR #650538 Report a problem

    Public tax history

    YearProperty taxesTax assessment
    2025$4,736 -1.8%$478,900 -1.8%
    2024$4,825 +6.3%$487,900 +4.2%
    2023$4,540 +118.1%$468,400 +8%
    2022$2,081 -41.7%$433,600 +15.4%
    2021$3,568 $375,600
    2020-- $375,600 +7.9%
    2019$3,307 +110.3%$348,100 +13.8%
    2018$1,572 $306,000

    Find assessor info on the county website

    Neighborhood: Belmont

    Nearby schools

    GreatSchools rating
    Schools provided by the listing agent
    • Elementary: Summit
    • Middle: Walker & Buford
    • High: Charlottesville

    Source: CAAR. This data may not be complete. We recommend contacting the local school district to confirm school assignments for this home.

    Get a cash offer in 3 minutes
    Find out how much your home could sell for in as little as 3 minutes with a no-obligation cash offer.
    Estimated market value
    $480,000
    Get a cash offer in 3 minutes
    Find out how much your home could sell for in as little as 3 minutes with a no-obligation cash offer.
    Estimated market value
    $480,000