Skip main navigation
Sold for $367,000
  • $367,000

    115 Juniper Drive, Camden, NC 27921

    3beds
    1,696sqft
    Single Family Residence
    Built in 1997
    0.71 Acres Lot
    $368,200 Zestimate®
    $216/sqft
    $2,146 Estimated rent

    Home value

    $368,200

    Estimated sales range

    Not available

    $2,146/mo

    Zestimate® history
    Loading
    Loading...

    Owner options

    List your home for rent

    $2,146/mo

    Rent Zestimate®

    Find your next renter with Zillow Rental Manager. Plus, with online applications, you can quickly screen prospective tenants – for free.

    Learn more

    $2,146/mo

    Rent Zestimate®

    Refinance and save

    $2,169/mo

    Est. payment

    Refinancing to a lower rate could help reduce your monthly payments and save thousands over the life of the loan.

    See today's rates

    $2,169/mo

    Est. payment

    Explore your selling options

    Work with a Zillow partner agent

    Leverage their expertise and Zillow's premium Showcase listings to get your home seen by more buyers.

    Get started

    List with your own agent

    Get your home in front of millions of buyers by listing it on Zillow.

    Learn how to do it

    Sell it yourself

    Take full control of how buyers see your home on Zillow by listing For Sale by Owner (FSBO).

    List your home

    What's special

    Practical floor planNicely sized lotAmple storageBright and inviting layoutWarm welcoming feelGenerously sized bedrooms
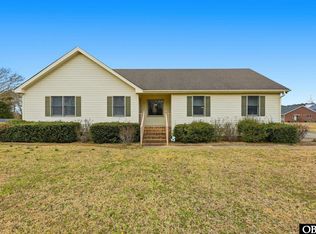
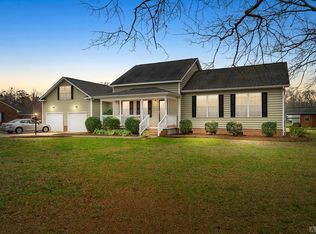
    Welcome to 115 Juniper Drive -- a well-maintained 3-bedroom, 2-bath home offering 1,696 square feet of comfortable living space in a quiet Camden neighborhood. Pride of ownership is evident throughout, with thoughtful care and routine maintenance that truly show from the moment you arrive. Inside, you'll find a bright and inviting layout with spacious living areas that flow easily for everyday living and entertaining. The home offers a practical floor plan with generously sized bedrooms, ample storage, and a warm, welcoming feel that makes it easy to settle right in. A whole-house generator provides added peace of mind and reliability year-round. Situated on a nicely sized lot, the outdoor space features a fully fenced backyard ideal for pets, play, or gatherings, along with a dedicated concrete camper/RV pad complete with hookup -- a rare and valuable feature that adds flexibility and convenience. Conveniently located near local schools, shopping, and commuter routes, this home combines a peaceful setting with everyday accessibility. A solid, well-cared-for home ready for its next chapter -- schedule your showing today.

    Zillow last checked:

    Listing updated:

    Listed by:

    Ronda Galko 757-537-1822,

    Howard Hanna WEW/Great Bridge

    Bought with:

    Sarah Wood, 308438

    Water Street Real Estate Group

    Source: Hive MLS,MLS#: 100556027MLS LogoOriginating MLS: Albemarle Area Association of REALTORS

    Facts & features

    Interior

    Bedrooms & bathrooms
    • Bedrooms: 3
    • Bathrooms: 2
    • Full bathrooms: 2
    Rooms
    • Room types: Living Room, Dining Room, Master Bedroom, Bedroom 2, Other, Fnshd Room over Garage
    Heating
    • Heat Pump, Fireplace(s), Coal, Electric, Forced Air
    Cooling
    • Central Air, Whole House Fan, Heat Pump
    Appliances
    • Included: Electric Oven, Refrigerator, Dishwasher, Electric Range
    • Laundry: Dryer Hookup, Washer Hookup, Laundry Room
    Features
    • Master Downstairs, Walk-in Closet(s), Tray Ceiling(s), High Ceilings, Entrance Foyer, Mud Room, Whole-Home Generator, Generator Plug, Ceiling Fan(s), Pantry, Blinds/Shades, Eat-in Kitchen, Gas Log, Tile Counters, Walk-In Closet(s), Whole House Fan
    • Windows: Storm Window(s)
    • Basement: None,Other
    • Attic: Partially Floored,Permanent Stairs,Pull Down Stairs,Walk-In
    • Has fireplace: Yes
    • Fireplace features: Gas Log
    Interior area
    • Total structure area: 1,696
    • Total interior livable area: 1,696 sqft

    Property

    Parking
    • Total spaces: 2
    • Parking features: Garage Faces Side, Other, Concrete, Garage Door Opener, Lighted, Paved, Garage6, Garage7, Parking Pad, Storage4
    • Has attached garage: Yes
    Accessibility
    • Accessibility features: None
    Features
    • Levels: One
    • Patio & porch: Open, Covered, Deck, Patio, Porch, Front Porch, Rear Porch
    • Exterior features: None
    • Pool features: None
    • Fencing: Chain Link,Back Yard
    • Has view: Yes
    • View description: See Remarks
    • Waterfront features: None
    • Frontage type: See Remarks
    Lot
    • Size: 0.71 Acres
    • Dimensions: 176 x 176
    • Features: Cul-De-Sac, Dead End, Corner Lot, Landscaped
    Details
    • Additional structures: Shed(s), See Remarks, Storage
    • Parcel number: 02.8935.01.46.6897.0000
    • Zoning: SFR
    • Special conditions: Standard
    • Other equipment: Generator

    Construction

    Type & style
    • Home type: SingleFamily
    • Architectural style: Patio
    • Property subtype: Single Family Residence
    Materials
    • Concrete, Aluminum Siding, Vinyl Siding
    • Foundation: Block, Crawl Space
    • Roof: Architectural Shingle
    Condition
    • New construction: No
    • Year built: 1997

    Utilities & green energy

    • Sewer: Public Sewer, County Sewer
    • Water: County Water
    • Utilities for property: Cable Available, Underground Utilities, Water Connected
    Green energy
    • Green verification: None

    Community & HOA

    Community
    • Security: Security Lights, Smoke Detector(s)
    • Subdivision: Sawyers Creek Landing
    HOA
    • Has HOA: No
    • Amenities included: Street Lights
    Location
    • Region: Camden

    Financial & listing details

    • Price per square foot: $216/sqft
    • Tax assessed value: $280,159
    • Annual tax amount: $2,198
    • Date on market: 2/22/2026
    • Cumulative days on market: 35 days
    • Listing agreement: Exclusive Right To Sell
    • Listing terms: Cash,Conventional,FHA,USDA Loan,VA Loan
    • Road surface type: Paved

    Price history

    DateEventPrice
    4/15/2026Sold$367,000-2.1%$216/sqft
    Source: Hive MLS #100556027 Report a problem
    3/18/2026Contingent$374,900$221/sqft
    Source: Hive MLS #100556027 Report a problem
    3/13/2026Price change$374,900-5.1%$221/sqft
    Source: Hive MLS #100556027 Report a problem
    2/22/2026Listed for sale$395,000$233/sqft
    Source: Hive MLS #100556027 Report a problem

    Public tax history

    YearProperty taxesTax assessment
    2025$2,198 $280,159
    2024-- $280,159
    2023$2,159 +16.2%$280,159 +39.1%
    2022$1,858 $201,426
    2021$1,858 +16.4%$201,426
    2020$1,597 $201,426
    2019-- $201,426
    2018-- $201,426
    2017$1,485 $201,426
    2016$1,485 $201,426
    2015$1,485 $201,426 -18.6%
    2014$1,485 $247,453
    2011-- $247,453
    2010-- $247,453
    Find assessor info on the county website

    Neighborhood: 27921

    Nearby schools

    GreatSchools rating
    Schools provided by the listing agent
    • Elementary: Grandy Primary/Camden Intermediate
    • Middle: Camden Middle School
    • High: Camden County High

    Source: Hive MLS. This data may not be complete. We recommend contacting the local school district to confirm school assignments for this home.

    Get pre-qualified for a loan
    At Zillow Home Loans, we can pre-qualify you in as little as 5 minutes with no impact to your credit score.

    An equal housing lender. NMLS #10287.

    Sell for more on Zillow
    Get a Zillow Showcase℠ listing at no additional cost and you could sell for .
    $368,200
    2% more
    +$7,364
    With Zillow Showcase(estimated)
    $375,564