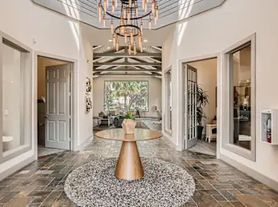
Certified energy-efficient, luxury lease home with a 4 CAR garage on an exclusive cul-de-sac street! This exquisite home boasts top-notch design features & stunning curb appeal. Enter through the beautiful 8ft entry door & you'll notice the architectural details that will be sure to impress you and your guests. Private study with double doors so you can get work done from home; Breathtaking tiered rotunda w/wrought iron curved staircase that will leave you & your guests "wowed"! Luxurious tile floors for easy maintenance. Large open kitchen is great for entertaining which has stainless appliances, quality cabinetry & a Texas-size island. Upstairs features a large GameRoom, a private surround sound wired Cinema, & secondary bedrooms. Spacious fenced backyard has a covered patio and backs to the Lake House amenities. 4 car tandem garage with 2nd kitchen and flooring also makes a great additional game room. Located in the most convenient location between The Woodlands & Lake Conroe.
Copyright notice - Data provided by HAR.com 2022 - All information provided should be independently verified.
House for rent
Singlefamily
Available now
No pets
Air conditioner, electric
Electric dryer hookup laundry
4 Attached garage spaces parking
Natural gas
What's special
Stunning curb appealStainless appliancesCovered patioLuxurious tile floorsTexas-size islandArchitectural detailsExclusive cul-de-sac street
- 8 days |
- -- |
- -- |
Zillow last checked:
Listing updated:
Travel times

Let’s turn your rent into credit progress
Build credit history with every on-time payment and get credit for the payment you’re already making.
Facts & features
Interior
Bedrooms & bathrooms
- Bedrooms: 4
- Bathrooms: 4
- Full bathrooms: 3
- 1/2 bathrooms: 1
Heating
- Natural Gas
Cooling
- Air Conditioner, Electric
Appliances
- Included: Dishwasher, Dryer, Electric Oven, Energy Star Qualified Appliances, Full Size, Garbage Disposal, Microwave Oven, Oven, Refrigerator, Stove, Washer
- Laundry: Electric Dryer Hookup, Gas Dryer Hookup, In Unit, Washer Hookup
Features
- 2 Bedrooms Down, Ceiling Fan(s), Crown Molding, En-Suite Bath, Formal Entry/Foyer, High Ceilings, Prewired for Alarm System, Primary Bed - 1st Floor, Sitting Area, Split Plan, Walk-In Closet(s), Wired for Sound
- Flooring: Carpet, Tile
- Has fireplace: Yes
Interior area
- Total interior livable area: 4,299 sqft
Property
Parking
- Total spaces: 4
- Parking features: Attached, Garage
- Has attached garage: Yes
- Details: Contact manager
Features
- Stories: 2
- Exterior features: 0 Up To 1/4 Acre, 2 Bedrooms Down, En-Suite Bath, Exercise Room, Formal Entry/Foyer, Playground, Primary Bed - 1st Floor, Sitting Area, Split Plan, Sprinkler System
Lot
- Features: Back Yard, Greenbelt, Subdivided
Details
- Additional structures: Garage(s)
- Parcel number: 53752004300
Construction
Type & style
- Home type: SingleFamily
- Architectural style: Traditional
- Property subtype: SingleFamily
Condition
- Year built: 2022
Community & HOA
Community
- Features: Clubhouse, Playground
- Security: Security System
HOA
- Amenities included: Clubhouse
Location
- Region: Conroe
Financial & listing details
- Lease term: Long Term,12 Months,Short Term Lease,6 Months
Nearby apartments for rent

Price history
| Date | Event | Price |
|---|---|---|
| 10/29/2026 | Listed for rent | $4,999+6.4%$1/sqft |
Source:  HAR #83938316 Report a problem | ||
| 12/18/2025 | Listing removed | $749,999$174/sqft |
Source:  HAR #28120181 Report a problem | ||
| 11/11/2025 | Listed for sale | $749,999+11.1%$174/sqft |
Source: HAR #28120181 Report a problem | ||
| 11/8/2025 | Price change | $4,699-6%$1/sqft |
Source: HAR #89763686 Report a problem | ||
| 9/4/2025 | Price change | $4,999-9.1%$1/sqft |
Source: HAR #89763686 Report a problem | ||
| 8/19/2025 | Listed for rent | $5,500$1/sqft |
Source: HAR #89763686 Report a problem | ||
| 1/26/2022 | Listing removed | -- |
Source: HAR #55728643 Report a problem | ||
| 12/7/2021 | Pending sale | $674,957$157/sqft |
Source: HAR #55728643 Report a problem | ||
| 11/13/2021 | Listed for sale | $674,957$157/sqft |
Source: HAR #55728643 Report a problem | ||
| 10/29/2021 | Listing removed | -- |
Source: HAR #55728643 Report a problem | ||
| 10/8/2021 | Listed for sale | $674,957$157/sqft |
Source: HAR #55728643 Report a problem | ||