Discover the charm and character of this beautifully crafted 1.5 story custom home, perfectly situated in a cul-de-sac on 0.70 acre with a sparkling saltwater pool. The oasis style backyard feels like your own private resort with a park-like front yard for picnics and play time. Step inside to find a warm and inviting home featuring vaulted ceilings, a stone surround gas fireplace, and hardwood floors throughout the entire home. Freshly painted in soft, neutral tones, the home offers a bright, move in ready feel. The primary suite is on the main floor with a private deck for a peaceful spot for morning coffee or evening relaxation. The spacious kitchen features granite countertops, abundant cabinetry with pull out shelving, and easy flow to both dining and living spaces. With 3 bedrooms, 3 full bathrooms, and an additional office or bonus room, the layout offers flexibility for work, guests, or hobbies. Upstairs, two bedrooms share a Jack and Jill bathroom, creating a perfect setup for family or visitors. Upstairs also offer a huge walk-in attic for all your storage needs. This home blends comfort, elegance, and everyday livability. Step outside and unwind in your own backyard retreat — the saltwater pool comes with a safe pool cover that you can stand on and not sink – safe for people and pets! Overlooking the pool is a huge deck with a pergola, and plenty of space for lounging, dining, and socializing. Connect your grill to the gas line and never worry about running out of gas while grilling out and entertaining. At night, roast marshmallows over the fire pit and gaze up to the night sky and see the stars. A special home like this won’t stay on the market long. Come see it today and fall in love.
Closed
Zestimate®
$450,000
115 Kentberry Ct, Gastonia, NC 28056
3beds
2,433sqft
Single Family Residence
Built in 1989
0.7 Acres Lot
$450,000 Zestimate®
$185/sqft
$2,501 Estimated rent
Home value
$450,000
$428,000 - $473,000
$2,501/mo
Zestimate® history
Owner options
List your home for rent
$2,501/mo
Rent Zestimate®
Find your next renter with Zillow Rental Manager. Plus, with online applications, you can quickly screen prospective tenants – for free.
$2,501/mo
Rent Zestimate®
Refinance and save
$2,941/mo
Est. payment
Refinancing to a lower rate could help reduce your monthly payments and save thousands over the life of the loan.
$2,941/mo
Est. payment
Explore your selling options
Work with a Zillow partner agent
Leverage their expertise and Zillow's premium Showcase listings to get your home seen by more buyers.
Get startedList with your own agent
Get your home in front of millions of buyers by listing it on Zillow.
Learn how to do itSell it yourself
Take full control of how buyers see your home on Zillow by listing For Sale by Owner (FSBO).
List your homeWhat's special
Stone surround gas fireplaceSparkling saltwater poolVaulted ceilingsSpacious kitchenGranite countertopsBackyard retreatJack and jill bathroom
Zillow last checked:
Listing updated:
Listed by:
Michelle Daniels michelle.daniels@hotmail.com,
PRO REALTY SERVICES
Bought with:
Michelle Daniels
PRO REALTY SERVICES
Source: Canopy MLS as distributed by MLS GRID,MLS#: 4368411
Facts & features
Interior
Bedrooms & bathrooms
- Bedrooms: 3
- Bathrooms: 3
- Full bathrooms: 3
- Main level bedrooms: 2
Primary bedroom
- Features: En Suite Bathroom
- Level: Main
Bedroom s
- Level: Upper
Bedroom s
- Level: Upper
Bathroom full
- Features: Garden Tub
- Level: Main
Bathroom full
- Level: Main
Bathroom full
- Level: Upper
Dining area
- Level: Main
Dining room
- Level: Main
Family room
- Features: Vaulted Ceiling(s)
- Level: Main
Kitchen
- Features: Breakfast Bar, Kitchen Island, Walk-In Pantry
- Level: Main
Laundry
- Level: Main
Office
- Level: Main
Heating
- Floor Furnace, Natural Gas
Cooling
- Central Air, Electric
Appliances
- Included: Dishwasher, Disposal, Electric Cooktop, Electric Oven, Gas Water Heater, Ice Maker, Microwave, Washer/Dryer
- Laundry: Electric Dryer Hookup, Laundry Closet, Main Level, Washer Hookup
Features
- Breakfast Bar, Soaking Tub, Kitchen Island, Open Floorplan, Pantry, Walk-In Closet(s), Walk-In Pantry
- Flooring: Carpet, Tile, Wood
- Doors: French Doors
- Has basement: No
- Attic: Walk-In
- Fireplace features: Family Room, Gas, Gas Log
Interior area
- Total structure area: 2,433
- Total interior livable area: 2,433 sqft
- Finished area above ground: 2,433
- Finished area below ground: 0
Property
Parking
- Total spaces: 2
- Parking features: Driveway, Attached Garage, Garage on Main Level
- Attached garage spaces: 2
- Has uncovered spaces: Yes
Features
- Levels: One and One Half
- Stories: 1.5
- Patio & porch: Deck
- Exterior features: Fire Pit
- Pool features: In Ground, Salt Water
- Fencing: Back Yard,Fenced,Privacy
Lot
- Size: 0.7 Acres
- Dimensions: 107 x 127 x 210 x 195 x 110
- Features: Cul-De-Sac, Level, Wooded
Details
- Additional structures: Shed(s)
- Parcel number: 192915
- Zoning: R1H
- Special conditions: Standard
- Other equipment: Generator Hookup
Construction
Type & style
- Home type: SingleFamily
- Property subtype: Single Family Residence
Materials
- Stone, Wood
- Foundation: Crawl Space
Condition
- New construction: No
- Year built: 1989
Utilities & green energy
- Sewer: Septic Installed
- Water: Well
- Utilities for property: Cable Available, Electricity Connected, Underground Utilities, Wired Internet Available
Community & HOA
Community
- Features: None
- Security: Carbon Monoxide Detector(s), Smoke Detector(s)
- Subdivision: Copperfield
HOA
- Has HOA: Yes
- HOA fee: $150 annually
- HOA name: Self Managed
- HOA phone: 704-915-8788
Location
- Region: Gastonia
- Elevation: 1000 Feet
Financial & listing details
- Price per square foot: $185/sqft
- Tax assessed value: $423,450
- Annual tax amount: $3,023
- Date on market: 4/21/2026
- Cumulative days on market: 5 days
- Listing terms: Cash,Conventional,FHA,VA Loan
- Exclusions: white ceiling rack in garage
- Electric utility on property: Yes
- Road surface type: Concrete, Paved
Price history
| Date | Event | Price |
|---|---|---|
| 5/28/2026 | Sold | $450,000+1.1%$185/sqft |
Source:  Canopy MLS as distributed by MLS GRID #4368411 Report a problem Canopy MLS as distributed by MLS GRID #4368411 Report a problem | ||
| 5/15/2026 | Pending sale | $445,000$183/sqft |
Source: Canopy MLS as distributed by MLS GRID #4368411 Report a problem | ||
| 4/21/2026 | Listed for sale | $445,000+74.5%$183/sqft |
Source: Canopy MLS as distributed by MLS GRID #4368411 Report a problem | ||
| 3/24/2021 | Listing removed | -- |
Source: Owner Report a problem | ||
| 6/30/2016 | Sold | $255,000-1.5%$105/sqft |
Source: Canopy MLS as distributed by MLS GRID #3177045 Report a problem | ||
| 10/18/2015 | Listing removed | $259,000$106/sqft |
Source: Owner Report a problem | ||
| 9/22/2015 | Listed for sale | $259,000+342.7%$106/sqft |
Source: Owner Report a problem | ||
| 5/9/2001 | Sold | $58,500$24/sqft |
Source: Public Record Report a problem | ||
Public tax history
| Year | Property taxes | Tax assessment |
|---|---|---|
| 2025 | $3,023 | $423,450 |
| 2024 | $3,023 +2.7% | $423,450 |
| 2023 | $2,943 +13.6% | $423,450 +50.4% |
| 2022 | $2,590 +1.5% | $281,510 |
| 2021 | $2,550 +9.6% | $281,510 +0.4% |
| 2020 | $2,328 -8.3% | $280,440 |
| 2019 | $2,538 +60.9% | $280,440 +68.3% |
| 2018 | $1,578 -0.1% | $166,587 |
| 2017 | $1,578 +24.9% | $166,587 -6.7% |
| 2016 | $1,264 | $178,462 -11.5% |
| 2014 | $1,264 | $201,566 |
| 2012 | -- | $201,566 |
| 2011 | -- | $201,566 +7.2% |
| 2010 | -- | $188,066 -4.5% |
| 2009 | -- | $196,906 |
| 2008 | -- | $196,906 +5.9% |
| 2007 | -- | $185,960 +5.4% |
| 2006 | -- | $176,490 |
| 2005 | -- | $176,490 |
| 2004 | -- | $176,490 |
| 2003 | -- | $176,490 |
| 2002 | -- | $176,490 +15.2% |
| 2001 | -- | $153,200 |
| 2000 | -- | $153,200 |
Find assessor info on the county website
Neighborhood: 28056
Nearby homes
- $342,5003 bd2 ba1.6k sqft122 Kentberry Ct, Gastonia, NC 28056Sold
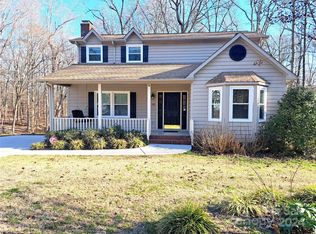
- $7,0000.594 AcresKentberry Ct, Gastonia, NC 28056Off Market
- $342,0003 bd3 ba1.7k sqft118 Kentberry Ct, Gastonia, NC 28056Sold
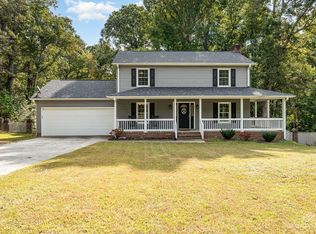
- $323,7003 bd2 ba1.6k sqft127 Kentberry Ct, Gastonia, NC 28056Off Market
- $396,5003 bd2 ba1.9k sqft111 Kentberry Ct, Gastonia, NC 28056Off Market
- $333,3003 bd2 ba1.5k sqft114 Kentberry Ct, Gastonia, NC 28056Off Market
- $528,9003 bd2 ba3k sqft4871 Copperfield Dr, Gastonia, NC 28056Off Market
- $344,7004 bd2 ba1.9k sqft110 Kentberry Ct, Gastonia, NC 28056Off Market
Nearby schools
GreatSchools rating
- 5/10W A Bess Elementary SchoolGrades: PK-5Distance: 1.5 mi
- 10/10Cramerton Middle SchoolGrades: 6-8Distance: 5 mi
- 4/10Forestview High SchoolGrades: 9-12Distance: 1.2 mi
Schools provided by the listing agent
- Elementary: W.A. Bess
- Middle: Cramerton
- High: Forestview
Source: Canopy MLS as distributed by MLS GRID. This data may not be complete. We recommend contacting the local school district to confirm school assignments for this home.
Get a cash offer in 3 minutes
Find out how much your home could sell for in as little as 3 minutes with a no-obligation cash offer.
Estimated market value
$450,000
Get a cash offer in 3 minutes
Find out how much your home could sell for in as little as 3 minutes with a no-obligation cash offer.
Estimated market value
$450,000
- North Carolina
- Gaston County
- Gastonia
- 28056
- 115 Kentberry Ct
Nearby cities
Nearby neighborhoods
Nearby zip codes
Other Gastonia Topics
