Electric dog fenceHandcut brick homeCedar closetTraditional colonial floorplanPrivate brick courtyardDual staircasesBuilt-in ironing board
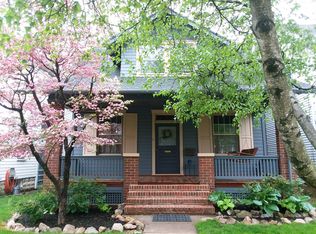
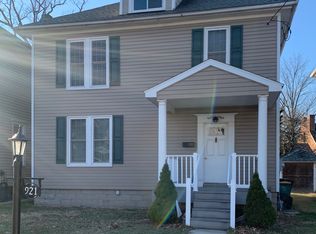
WELCOME HOME! Nestled off the main Philadelphia Avenue, this enclave of tasteful homes which are sprinkled with streetlights and welcoming sidewalks, Kenwood neighborhood is a magical place! Many of the residents lived here as children and have returned to raise their families. During the Civil War, it was recorded that the soldiers would retreat to “Kenwood Park” for the shade of the beautiful oak trees. This property includes one of the oldest and prettiest oak trees in all of Chambersburg. Steps to the historic Wilson College, a perfect place for dogwalks, sledding and more… an extension of your backyard! Just one mile from your front door is Downtown Chambersburg. It’s perfect for strolling Downtown for summer dinners at the Bistro, Saturday morning coffees, the library, shopping or various festivals! Williamsburg-inspired, 115 Kenwood is a full handcut brick home built by the local Shively builders in 1968. A traditional Colonial floorplan offers 5 bedrooms with 3.5 baths and 2 car garage. Ample storage in the walk up attic, over garage eaves and full unfinished basement, these spaces are ideal for seasonal storage or could be finished and used as livable square footage. The private brick courtyard is a stunning backdrop for hosting or everyday relaxing. Brick abounds with exterior walks, kitchen feature, 4 fireplaces & full home with the gorgeous hand-cut brick. You could not replicate the quality of this home at this price! Other features: dual staircases, hot water baseboard (warm) heat, built-ins, tile flooring in kitchen & baths, hardwood floors in Dining, Foyer & Living Rooms, landscape lighting front & courtyard, electric dog fence, brick courtyard, 3 laundry hook ups, shelving in basement & garage, cedar closet, built-in ironing board & more. Quiet neighborhood with sidewalks, streetlights and easy to enjoy all that North End and Chambersburg Boro has to offer! A lovely home for merriment or staying private, this old home is waiting for her next caretakers. Includes 1-year home warranty at closing.
98 days
|
109
|
0
|
Zillow last checked:
Listing updated:
Listed by:
Jim Nicklas717-860-0794,
The Pineapple Group, LLC.(717) 816-8430,
Co-Listing Agent: Laura N Sponseller717-816-8430,
The Pineapple Group, LLC.
Source: Bright MLS,MLS#: PAFL2034292
Facts & features
Interior
Bedrooms & bathrooms
Bedrooms: 5
Bathrooms: 4
Full bathrooms: 3
1/2 bathrooms: 1
Main level bathrooms: 1
Basement
Area: 1359
Heating
Hot Water, Other
Cooling
Central Air, Electric
Appliances
Included: Microwave, Cooktop, Dishwasher, Dryer, Oven, Refrigerator, Washer, Gas Water Heater
Laundry: Hookup, Main Level, Upper Level, Washer In Unit, Dryer In Unit
Features
Additional Stairway, Attic, Soaking Tub, Bathroom - Walk-In Shower, Built-in Features, Cedar Closet(s), Curved Staircase, Floor Plan - Traditional, Kitchen Island, Recessed Lighting, Wainscotting, Dry Wall, Plaster Walls
Flooring: Carpet, Ceramic Tile, Hardwood, Wood
Windows: Wood Frames, Window Treatments
Basement: Connecting Stairway,Interior Entry,Exterior Entry,Shelving,Space For Rooms,Unfinished,Windows
Explore the cost of this home by adjusting the details. Changes won't be saved.
Principal & interest
$1,547
Mortgage insurance
$0
Property taxes
$170
Home insurance
$105
HOA fees
$0
Utilities
Not included
All calculations are estimates and provided by Zillow, Inc. for informational purposes only. Actual amounts may vary.
HOA fees may include property taxes on listings classified as Co-Ops. Contact the listing agent and/or owner for fee details.
Mortgage interest rates are dependent on a number of factors, including credit score, down payment, and repayment length. Interest rate data provided by Zillow Group Marketplace, Inc. as of 1/1/1970 from various mortgage lenders with which we have lead or other similar arrangements; the Estimated Payment is an average of those rates.
See how much you could borrow to make a competitive offer.