Skip main navigation
Sold for $380,000
  • $380,000

    115 Kevins Ct, Smithsburg, MD 21783

    4beds
    1,846sqft
    Single Family Residence
    Built in 1993
    10,000 Square Feet Lot
    $381,200 Zestimate®
    $206/sqft
    $2,450 Estimated rent

    Home value

    $381,200

    $335,000 - $435,000

    $2,450/mo

    Zestimate® history
    Loading
    Loading...

    Owner options

    List your home for rent

    $2,450/mo

    Rent Zestimate®

    Find your next renter with Zillow Rental Manager. Plus, with online applications, you can quickly screen prospective tenants – for free.

    Learn more

    $2,450/mo

    Rent Zestimate®

    Refinance and save

    $2,283/mo

    Est. payment

    Refinancing to a lower rate could help reduce your monthly payments and save thousands over the life of the loan.

    See today's rates

    $2,283/mo

    Est. payment

    Explore your selling options

    Work with a Zillow partner agent

    Leverage their expertise and Zillow's premium Showcase listings to get your home seen by more buyers.

    Get started

    List with your own agent

    Get your home in front of millions of buyers by listing it on Zillow.

    Learn how to do it

    Sell it yourself

    Take full control of how buyers see your home on Zillow by listing For Sale by Owner (FSBO).

    List your home

    What's special

    Charming screened gazeboLarge maintenance-free deckRaised bedsSchuler cherry cabinetsWooden lazy susanCorian countertopsKitchenaid appliance lifter
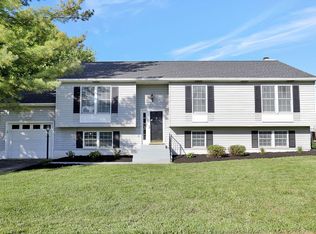
    Welcome to this beautifully maintained 4 bedroom, 3 bath split foyer located in the highly sought-after Whispering Hills Subdivision in Smithsburg. Step inside to a home designed for both comfort and convenience. The chef’s kitchen is a true showstopper, featuring Schuler cherry cabinets, Corian countertops, a one-piece double sink, KitchenAid appliance lifter, pot & pan pull-outs, pull-out trash, and a wooden lazy Susan—every detail thoughtfully designed to make cooking a pleasure. The electrical outlets are under the cabinets and island does have electric. Enjoy gatherings in the spacious living areas or retreat to the outdoors where this property truly shines. The oversized garage with storage above provides plenty of room for vehicles and more. Relax on the large maintenance-free deck with a brand-new (2025) electric awning or in the charming screened gazebo. The backyard is a gardener’s dream with raised beds, a greenhouse, and a potting shed (no elec. it was set up for solar). Recent updates bring peace of mind, including new windows (2024) and a Trane furnace (2025). With so many thoughtful features and updates, this home combines style, functionality, and lasting value—all in a desirable neighborhood.

    Zillow last checked:

    Listing updated:

    Listed by:

    Pam Mease 301-730-7176,

    Real Estate Innovations

    Bought with:

    Chad Bikle, 671655

    Keller Williams Realty Centre

    Source: Bright MLS,MLS#: MDWA2029514MLS Logo

    Facts & features

    Interior

    Bedrooms & bathrooms
    • Bedrooms: 4
    • Bathrooms: 3
    • Full bathrooms: 3
    • Main level bathrooms: 2
    • Main level bedrooms: 3
    Basement
    • Area: 850
    Heating
    • Heat Pump, Electric
    Cooling
    • Central Air, Electric
    Appliances
    • Included: Cooktop, Dryer, Exhaust Fan, Ice Maker, Double Oven, Refrigerator, Surface Unit, Washer, Water Heater, Electric Water Heater
    • Laundry: Lower Level
    Features
    • Chair Railings, Crown Molding, Kitchen Island, Primary Bath(s)
    • Flooring: Ceramic Tile, Laminate
    • Basement: Connecting Stairway
    • Has fireplace: No
    • Fireplace features: Pellet Stove
    Interior area
    • Total structure area: 1,846
    • Total interior livable area: 1,846 sqft
    • Finished area above ground: 996
    • Finished area below ground: 850

    Property

    Parking
    • Total spaces: 2
    • Parking features: Garage Door Opener, Storage, Garage Faces Front, Inside Entrance, Oversized, Asphalt, Attached
    • Attached garage spaces: 2
    • Has uncovered spaces: Yes
    Accessibility
    • Accessibility features: None
    Features
    • Levels: Split Foyer,Two
    • Stories: 2
    • Patio & porch: Deck, Screened
    • Pool features: None
    Lot
    • Size: 10,000 sqft
    Details
    • Additional structures: Above Grade, Below Grade
    • Parcel number: 2207028067
    • Zoning: RR
    • Special conditions: Standard

    Construction

    Type & style
    • Home type: SingleFamily
    • Property subtype: Single Family Residence
    Materials
    • Vinyl Siding
    • Foundation: Block
    Condition
    • Very Good
    • New construction: No
    • Year built: 1993

    Utilities & green energy

    • Sewer: Public Sewer
    • Water: Public

    Community & neighborhood

    Location
    • Region: Smithsburg
    • Subdivision: Whispering Hills
    • Municipality: Smithsburg

    Other

    Other facts
    • Listing agreement: Exclusive Right To Sell
    • Listing terms: Cash,Conventional,FHA,VA Loan,USDA Loan
    • Ownership: Fee Simple

    Price history

    DateEventPrice
    10/10/2025Sold$380,000+2.8%$206/sqft
    Source: Bright MLS #MDWA2029514 Report a problem
    9/18/2025Pending sale$369,540$200/sqft
    Source: Bright MLS #MDWA2029514 Report a problem
    9/14/2025Listed for sale$369,540+184.3%$200/sqft
    Source: Bright MLS #MDWA2029514 Report a problem
    6/18/1998Sold$130,000$70/sqft
    Source: Public Record Report a problem

    Public tax history

    YearProperty taxesTax assessment
    2025$2,496 -18%$272,767 +11%
    2024$3,042 +4.6%$245,700 +5.6%
    2023$2,908 +6%$232,633 -5.3%
    2022$2,744 +3.4%$245,700 +19%
    2021$2,654 +2%$206,500 +2%
    2020$2,602 +2%$202,467 -2%
    2019$2,550 +2.1%$206,500 +6.2%
    2018$2,498 +9.6%$194,400 +3.3%
    2017$2,280 +26.5%$188,133 +3.4%
    2016$1,803 $181,867 +3.6%
    2015$1,803 $175,600
    2014$1,803 $175,600
    2013-- $175,600 -9.4%
    2012-- $193,800
    2011-- $193,800
    2010-- $193,800 -29.1%
    2009-- $273,280 +16.1%
    2008-- $235,296 +19.3%
    2007-- $197,313 +23.8%
    2006-- $159,330 +6%
    2005-- $150,242 +6.4%
    2004-- $141,156 +6.9%
    2003-- $132,070 +1.2%
    2002-- $130,446 +1.3%
    2001-- $128,823

    Find assessor info on the county website

    Neighborhood: 21783

    Nearby schools

    GreatSchools rating
    Schools provided by the listing agent
    • Elementary: Smithsburg
    • Middle: Smithsburg
    • High: Smithsburg Sr.
    • District: Washington County Public Schools

    Source: Bright MLS. This data may not be complete. We recommend contacting the local school district to confirm school assignments for this home.

    Get a cash offer in 3 minutes
    Find out how much your home could sell for in as little as 3 minutes with a no-obligation cash offer.
    Estimated market value
    $381,200
    Get a cash offer in 3 minutes
    Find out how much your home could sell for in as little as 3 minutes with a no-obligation cash offer.
    Estimated market value
    $381,200