Build your dream home on this beautiful homesite with no HOA restrictions. This spacious lot offers the opportunity to create a custom home that fits your lifestyle in a desirable setting while enjoying the freedom of homeownership without restrictive neighborhood covenants. Whether you're envisioning a modern farmhouse, traditional design, or something completely unique, this property provides the perfect canvas to bring your vision to life. Conveniently located with easy access to local amenities, shopping, dining, schools, and major roadways, this lot combines the benefits of peaceful living with everyday convenience.
Pending
Price cut: $7.5K (8/15)
$72,500
115 Keyser St, Aberdeen, NC 28315
--beds
0baths
0.51Acres
Unimproved Land
Built in ----
0.51 Acres Lot
$-- Zestimate®
$--/sqft
$-- HOA
What's special
- 40 days |
- 83 |
- 3 |
Zillow last checked:
Listing updated:
Listed by:
TEAM JONES,
RE/MAX CHOICE
Source: LPRMLS,MLS#: 766196 Originating MLS: Longleaf Pine Realtors
Originating MLS: Longleaf Pine RealtorsFacts & features
Interior
Bedrooms & bathrooms
- Bathrooms: 0
Property
Lot
- Size: 0.51 Acres
- Dimensions: 99' x 280' x 87' x 230'
- Features: Cleared
- Topography: Cleared
Details
- Parcel number: 857018315534
- Special conditions: None
- Wooded area: 0
Utilities & green energy
- Sewer: Public Sewer
- Water: Public
Community & HOA
Community
- Subdivision: None
Location
- Region: Aberdeen
Financial & listing details
- Tax assessed value: $45,000
- Annual tax amount: $345
- Date on market: 7/17/2026
- Cumulative days on market: 40 days
- Listing terms: Cash,Conventional
- Ownership: More than a year
Estimated market value
Not available
Estimated sales range
Not available
$2,401/mo
Price history
| Date | Event | Price |
|---|---|---|
| 8/18/2026 | Pending sale | $72,500 |
Source:  LPRMLS #766196 Report a problem LPRMLS #766196 Report a problem | ||
| 8/15/2026 | Price change | $72,500-9.4% |
Source: LPRMLS #766196 Report a problem | ||
| 7/17/2026 | Price change | $80,000-84.9% |
Source: LPRMLS #766196 Report a problem | ||
| 2/1/2026 | Listed for sale | $529,000+12.6% |
Source: LPRMLS #756779 Report a problem | ||
| 11/3/2025 | Listing removed | $469,999 |
Source: LPRMLS #737214 Report a problem | ||
| 1/10/2025 | Listed for sale | $469,999-5.8% |
Source: LPRMLS #737214 Report a problem | ||
| 12/15/2024 | Listing removed | $499,000 |
Source: LPRMLS #734986 Report a problem | ||
| 11/14/2024 | Listed for sale | $499,000+1325.7% |
Source: LPRMLS #734986 Report a problem | ||
| 11/7/2024 | Sold | $35,000 |
Source: Public Record Report a problem | ||
Public tax history
| Year | Property taxes | Tax assessment |
|---|---|---|
| 2024 | $345 -2.5% | $45,000 |
| 2023 | $354 +45.5% | $45,000 +87.5% |
| 2022 | $244 -2.4% | $24,000 |
| 2021 | $250 | $24,000 |
| 2020 | $250 -26.3% | $24,000 -26.3% |
| 2019 | $339 | $32,560 +12.2% |
| 2018 | $339 +20.9% | $29,030 |
| 2017 | $280 | $29,030 |
| 2015 | $280 +5.5% | $29,030 -24.9% |
| 2014 | $266 -24.9% | $38,660 |
| 2013 | $354 | $38,660 |
| 2012 | -- | $38,660 |
| 2011 | -- | $38,660 |
| 2010 | -- | $38,660 -12.4% |
| 2009 | -- | $44,130 |
| 2008 | -- | $44,130 |
| 2007 | -- | $44,130 +16.6% |
| 2005 | -- | $37,850 |
| 2004 | -- | $37,850 |
| 2003 | -- | $37,850 |
Find assessor info on the county website
Monthly payment
Est. payment
Payment breakdown
Explore the cost of this home by adjusting the details. Changes won't be saved.Climate risks
Neighborhood: 28315
Nearby schools
GreatSchools rating
- 2/10Aberdeen Elementary SchoolGrades: PK-5Distance: 2.1 mi
- 6/10Southern Middle SchoolGrades: 6-8Distance: 1.9 mi
- 6/10Pinecrest High SchoolGrades: 9-12Distance: 3.9 mi
Schools provided by the listing agent
- Middle: Southern Middle School
- High: Pinecrest High School
Source: LPRMLS. This data may not be complete. We recommend contacting the local school district to confirm school assignments for this home.
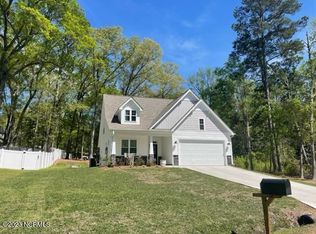
- $426,8004 bd2 ba2.2k sqft111 Keyser St, Aberdeen, NC 28315Off Market
- $30,000-- bd-- ba-- sqftKeyser St, Aberdeen, NC 28315Off Market
- $32,000-- bd-- ba-- sqftSouth St, Aberdeen, NC 28315Off Market
- $211,9003 bd1 ba1.1k sqft600 E South St, Aberdeen, NC 28315Off Market
- $528,5005 bd3 ba2.8k sqft105 Keyser St, Aberdeen, NC 28315Off Market
- $325,6003 bd2 ba2k sqft604 E South St, Aberdeen, NC 28315Off Market
- $491,2005 bd2 ba2.9k sqft550 E South St, Aberdeen, NC 28315Off Market
- $429,9004 bd3 ba2.3k sqft540 E South St, Aberdeen, NC 28315Off Market
A local agent can set up tours, give advice and negotiate with sellers.
A local lender can help you make sure your offer is ready when you are.
Similar homes
- $44,9000.44 acresLOT 2 Utley St Lot 2, Aberdeen, NC 28315Lot/Land

 MLS ID #10167418, Everett Zhou. Doorify MLS
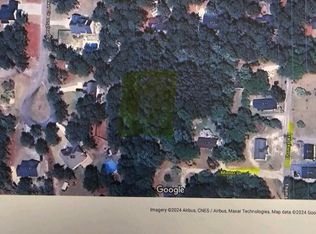
 - $65,0000.35 acresTbd Thomas Avenue LOT 19-20, Aberdeen, NC 28315Lot/Land
 MLS ID #100528400, Karen I Reese-May, Carolina Property Sales. Hive MLS
 - $39,5000.32 acresLOT 3 Utley St Lot 3, Aberdeen, NC 28315Lot/Land
 MLS ID #10167753, Everett Zhou. Doorify MLS

 - $69,9000.6 acresHighway 5 S, Aberdeen, NC 28315Lot/Land
 MLS ID #11592468, Brian Allen, National Land Realty, Southeastern NC. My State MLS
 - $87,0000.37 acres95 Bridle Path Circle, Pinehurst, NC 28374Lot/LandMLS ID #100558379, Ralph M Harvey, ListWithFreedom.com. Hive MLS
- $72,0003.5 acres0 Brookside Rd, West End, NC 27376Lot/Land
 MLS ID #1207545, Katie Brown. Triad MLS
 - $85,0000.71 acres4 Brassie Lane, Foxfire Village, NC 27281Lot/LandMLS ID #100569268, Angela B. McKew, Sandhill Realty/Aberdeen. Hive MLS
- $85,0000.44 acresTbd Yadkin Road, Southern Pines, NC 28387Lot/LandMLS ID #100538134, Angela Rooney, Freedom Realty of NC, LLC. Hive MLS
- $78,0000.32 acres305 Kingswood Circle, Pinehurst, NC 28374Lot/LandMLS ID #100571067, The Mark Gentry Team, The Gentry Team. Hive MLS
- $65,0000.7 acres4-6 Main Street LOT 4-6, West End, NC 27376Lot/LandMLS ID #100549425, Erica Mooring, Coldwell Banker Advantage-Southern Pines. Hive MLS
- $80,0001.19 acres4 Brassie Circle, Jackson Springs, NC 27281Lot/LandMLS ID #100536342, Angela B. McKew, Sandhill Realty/Aberdeen. Hive MLS
- $50,0000.79 acres180 Richmond Street, West End, NC 27376Lot/LandMLS ID #100521402, DK Real Estate Group, Keller Williams Pinehurst. Hive MLS
- $50,0000.8 acres180 Richmond St #2, West End, NC 27376Lot/LandMLS ID #10140761, Donell Keith. Doorify MLS
- $95,0000.26 acres5 Raintree Court LOT 62, Pinehurst, NC 28374Lot/LandMLS ID #100542981, The Phillips Group, Village Properties of Pinehurst LLC. Hive MLS
- $71,00010.23 acresMcBryde Mill Rd, Red Springs, NC 28377Lot/LandMLS ID #742224, TAMMY PANDURE, CONNELL REAL ESTATE. LPRMLS
- $50,0001.4 acres4 Caddie Ct, Wagram, NC 28396Lot/LandMLS ID #739128, STEPHANIE THOMPSON, TOWNSEND REAL ESTATE. LPRMLS
- $89,0005.78 acres28385 Aberdeen Road, Wagram, NC 28396Lot/LandMLS ID #100550018, Hollie E Griffin, Realty One Group Liberty /SP. Hive MLS
- $90,0000.7 acresTbd McNeill St, Carthage, NC 28327Lot/LandMLS ID #11846934, Frank Sheppard, Iron Horse Properties. My State MLS
- $99,0000.81 acresE Lake Rd, Wagram, NC 28396Lot/LandMLS ID #761553, JASON GUYOT, MAISON REALTY GROUP. LPRMLS
- $65,000-- sqft4-6 Main St, West End, NC 27376Lot/LandColdwell Banker Advantage
