Skip main navigation
Sold for $342,000
  • $342,000

    115 Kiefer St, Easton, PA 18042

    2beds
    768sqft
    Single Family Residence
    Built in 1953
    0.35 Acres Lot
    $343,500 Zestimate®
    $445/sqft
    $1,587 Estimated rent

    Home value

    $343,500

    $319,000 - $368,000

    $1,587/mo

    Zestimate® history
    Loading
    Loading...

    Owner options

    List your home for rent

    $1,587/mo

    Rent Zestimate®

    Find your next renter with Zillow Rental Manager. Plus, with online applications, you can quickly screen prospective tenants – for free.

    Learn more

    $1,587/mo

    Rent Zestimate®

    Refinance and save

    $2,223/mo

    Est. payment

    Refinancing to a lower rate could help reduce your monthly payments and save thousands over the life of the loan.

    See today's rates

    $2,223/mo

    Est. payment

    Explore your selling options

    Work with a Zillow partner agent

    Leverage their expertise and Zillow's premium Showcase listings to get your home seen by more buyers.

    Get started

    List with your own agent

    Get your home in front of millions of buyers by listing it on Zillow.

    Learn how to do it

    Sell it yourself

    Take full control of how buyers see your home on Zillow by listing For Sale by Owner (FSBO).

    List your home

    What's special

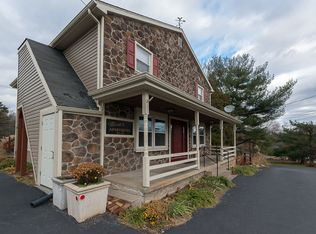
    OFFER DEADLINE - Tuesday, April 28th at midnight! Located on a lovely corner lot in desirable Williams Twp., this charming ranch home proves that great things come in cozy packages. Impeccably maintained and thoughtfully updated, this 2-bedroom gem offers warm wood floors throughout both bedrooms and the spacious living room, creating a welcoming and timeless feel. The modern eat-in kitchen is both stylish and functional, featuring an electric range, dishwasher, and microwave—perfect for everyday living and easy entertaining. A beautifully updated full bath includes a walk-in shower for added comfort and convenience. Downstairs, the full basement provides excellent storage along with a washer and dryer, and features oil heat, well water, and septic. Car enthusiasts, hobbyists, or anyone needing extra space will love the oversized one-car garage, accessed through a covered carport with an attached workshop—plus the standout 27' x 23' two-car pole barn offering endless possibilities for projects, storage, or a prized collection. More great features include replacement windows, a newer roof, and a concrete patio—perfect for relaxing or entertaining outdoors. Enjoy summer days in the nice yard or unwind on the inviting covered front porch. Showings begin Saturday, 4/25. Open House Saturday, 4/25 from 12:00 PM – 2:00 PM. Don’t miss your chance to own this delightful, move-in ready home!

    Zillow last checked:

    Listing updated:

    Listed by:

    Lori J. Campbell 610-360-2413,

    BHGRE Valley Partners-Bethlehm

    Bought with:

    Evangelia Papadopoulos, RS297879

    Keller Williams Northampton

    Source: GLVR,MLS#: 775435MLS LogoOriginating MLS: Lehigh Valley MLS

    Facts & features

    Interior

    Bedrooms & bathrooms
    • Bedrooms: 2
    • Bathrooms: 1
    • Full bathrooms: 1
    Primary bedroom
    • Level: First
    • Dimensions: 13.00 x 13.00
    Bedroom
    • Level: First
    • Dimensions: 12.00 x 11.00
    Other
    • Level: First
    • Dimensions: 8.00 x 7.00
    Kitchen
    • Level: First
    • Dimensions: 17.00 x 9.00
    Living room
    • Level: First
    • Dimensions: 16.00 x 12.00
    Heating
    • Forced Air, Oil
    Cooling
    • Ceiling Fan(s)
    Appliances
    • Included: Dishwasher, Electric Dryer, Electric Oven, Electric Water Heater, Microwave, Refrigerator, Washer
    • Laundry: Electric Dryer Hookup, Lower Level
    Features
    • Attic, Eat-in Kitchen, Storage, Traditional Floorplan
    • Flooring: Hardwood, Vinyl
    • Windows: Replacement Windows
    • Basement: Full
    Interior area
    • Total interior livable area: 768 sqft
    • Finished area above ground: 768
    • Finished area below ground: 0

    Property

    Parking
    • Total spaces: 3
    • Parking features: Detached, Garage, Off Street, Garage Door Opener
    • Garage spaces: 3
    Features
    • Stories: 1
    • Patio & porch: Patio, Porch
    • Exterior features: Breezeway, Porch, Patio
    Lot
    • Size: 0.35 Acres
    • Dimensions: 163 x 94 x 174 x 67
    • Features: Corner Lot, Flat
    Details
    • Additional structures: Workshop
    • Parcel number: N10SW1 1 12 0836
    • Zoning: 36R10
    • Special conditions: Estate

    Construction

    Type & style
    • Home type: SingleFamily
    • Architectural style: Ranch
    • Property subtype: Single Family Residence
    Materials
    • Vinyl Siding
    • Foundation: Block
    • Roof: Asphalt,Fiberglass
    Condition
    • Year built: 1953

    Utilities & green energy

    • Electric: 100 Amp Service, Circuit Breakers
    • Sewer: Septic Tank
    • Water: Well
    • Utilities for property: Cable Available

    Community & HOA

    Community
    • Security: Smoke Detector(s)
    • Subdivision: Not in Development
    Location
    • Region: Easton

    Financial & listing details

    • Price per square foot: $445/sqft
    • Tax assessed value: $40,400
    • Annual tax amount: $3,055
    • Date on market: 4/21/2026
    • Cumulative days on market: 9 days
    • Ownership type: Fee Simple

    Price history

    DateEventPrice
    6/9/2026Sold$342,000+14%$445/sqft
    Source: GLVR #775435 Report a problem
    5/1/2026Pending sale$299,900$390/sqft
    Source: GLVR #775435 Report a problem
    4/25/2026Listed for sale$299,900+15.8%$390/sqft
    Source: Bright MLS #PANH2009754 Report a problem
    11/2/2021Sold$259,000+135.7%$337/sqft
    Source: Public Record Report a problem
    6/9/2020Listing removed$1,400$2/sqft
    Source: Free Bridge Realty LLC #637451 Report a problem
    6/1/2020Listed for rent$1,400$2/sqft
    Source: Free Bridge Realty LLC #637451 Report a problem
    10/28/2003Sold$109,900$143/sqft
    Source: Public Record Report a problem

    Public tax history

    YearProperty taxesTax assessment
    2025$2,713 +0.8%$36,900
    2024$2,691 +0.4%$36,900
    2023$2,680 $36,900
    2022$2,680 +515.4%$36,900
    2021$435 $36,900
    2020$435 $36,900
    2018$435 $36,900
    2017-- $36,900
    2016-- $36,900
    2015-- $36,900
    2014-- $36,900
    2013-- $36,900
    2012-- $36,900
    2011-- $36,900
    2010-- $36,900
    2004-- $36,900
    2003-- $36,900
    2002-- $36,900
    2000-- $36,900
    Find assessor info on the county website

    Neighborhood: 18042

    Nearby schools

    GreatSchools rating
    Schools provided by the listing agent
    • Elementary: Williams Twp.
    • Middle: Wilson Area Intermediate
    • High: Wilson Area
    • District: Wilson

    Source: GLVR. This data may not be complete. We recommend contacting the local school district to confirm school assignments for this home.

    Get a cash offer in 3 minutes
    Find out how much your home could sell for in as little as 3 minutes with a no-obligation cash offer.
    Estimated market value
    $343,500
    Get a cash offer in 3 minutes
    Find out how much your home could sell for in as little as 3 minutes with a no-obligation cash offer.
    Estimated market value
    $343,500