Charming Ranch in the Heart of Franklin! Welcome to 115 King Arthur-a beautifully updated ranch that perfectly blends character, comfort, and convenience! This 3-bedroom, 1.5-bath home sits on a fully fenced lot with mature trees, offering a peaceful setting just minutes from vibrant downtown Franklin. Step inside to find stylish updates throughout, including all new flooring (2014) and a fully renovated kitchen featuring a tile backsplash, sleek cabinets, double oven, dishwasher, and sink-ready for all your cooking and hosting needs. The bathrooms were updated in 2014, and a new microwave was added in 2023. The original hardwood floors in the living room add a touch of warmth and charm. Outside, enjoy relaxing evenings on the large front porch or host gatherings on your back patio under the pergola, perfect for enjoying the private backyard. The newer driveway and front porch (2014) add great curb appeal, while the fully fenced yard offers space for pets, play, or gardening. Located close to great schools, parks, live music, shopping, and dining. Don't miss your chance to call this one home!
Sold
$238,000
115 King Arthur Dr, Franklin, IN 46131
3beds
1,290sqft
Residential, Single Family Residence
Built in 1964
8,712 Square Feet Lot
$240,000 Zestimate®
$184/sqft
$1,693 Estimated rent
Home value
$240,000
$216,000 - $266,000
$1,693/mo
Zestimate® history
Owner options
List your home for rent
$1,693/mo
Rent Zestimate®
Find your next renter with Zillow Rental Manager. Plus, with online applications, you can quickly screen prospective tenants – for free.
$1,693/mo
Rent Zestimate®
Refinance and save
$1,555/mo
Est. payment
Refinancing to a lower rate could help reduce your monthly payments and save thousands over the life of the loan.
$1,555/mo
Est. payment
Explore your selling options
Work with a Zillow partner agent
Leverage their expertise and Zillow's premium Showcase listings to get your home seen by more buyers.
Get startedList with your own agent
Get your home in front of millions of buyers by listing it on Zillow.
Learn how to do itSell it yourself
Take full control of how buyers see your home on Zillow by listing For Sale by Owner (FSBO).
List your homeWhat's special
Sleek cabinetsNewer drivewayGreat curb appealLarge front porchStylish updatesMature treesFully renovated kitchen
Zillow last checked:
Listing updated:
Listed by:
Amber Russell 317-246-8066,
Keller Williams Indy Metro NE
Bought with:
Angie Young
RE/MAX Advanced Realty
Source: MIBOR as distributed by MLS GRID,MLS#: 22031487
Facts & features
Interior
Bedrooms & bathrooms
- Bedrooms: 3
- Bathrooms: 2
- Full bathrooms: 1
- 1/2 bathrooms: 1
- Main level bathrooms: 2
- Main level bedrooms: 3
Primary bedroom
- Features: Vinyl Plank
- Level: Main
- Area: 150 Square Feet
- Dimensions: 15x10
Bedroom 2
- Features: Vinyl Plank
- Level: Main
- Area: 100 Square Feet
- Dimensions: 10x10
Bedroom 3
- Features: Vinyl Plank
- Level: Main
- Area: 110 Square Feet
- Dimensions: 11x10
Dining room
- Features: Vinyl Plank
- Level: Main
- Area: 110 Square Feet
- Dimensions: 11x10
Kitchen
- Features: Vinyl Plank
- Level: Main
- Area: 132 Square Feet
- Dimensions: 12x11
Laundry
- Features: Vinyl Plank
- Level: Main
- Area: 30 Square Feet
- Dimensions: 6x5
Living room
- Features: Hardwood
- Level: Main
- Area: 224 Square Feet
- Dimensions: 14x16
Heating
- Forced Air, Natural Gas
Appliances
- Included: Disposal, Microwave, Double Oven, Refrigerator
- Laundry: Laundry Room
Features
- Attic Access, Pantry
- Windows: WoodWorkStain/Painted
- Has basement: No
- Attic: Access Only
Interior area
- Total structure area: 1,290
- Total interior livable area: 1,290 sqft
Property
Parking
- Total spaces: 1
- Parking features: Attached
- Attached garage spaces: 1
Features
- Levels: One
- Stories: 1
- Patio & porch: Patio, Porch
- Fencing: Fenced
Lot
- Size: 8,712 Square Feet
- Features: Sidewalks, Street Lights, Mature Trees
Details
- Parcel number: 410815032039000009
- Horse amenities: None
Construction
Type & style
- Home type: SingleFamily
- Architectural style: Ranch
- Property subtype: Residential, Single Family Residence
Materials
- Brick, Vinyl Siding
- Foundation: Crawl Space
Condition
- New construction: No
- Year built: 1964
Utilities & green energy
- Water: Municipal/City
Community & HOA
Community
- Subdivision: Camelot Estates
HOA
- Has HOA: No
Location
- Region: Franklin
Financial & listing details
- Price per square foot: $184/sqft
- Tax assessed value: $232,500
- Annual tax amount: $1,966
- Date on market: 4/18/2025
- Cumulative days on market: 3 days
Price history
| Date | Event | Price |
|---|---|---|
| 5/29/2025 | Sold | $238,000+3.5%$184/sqft |
Source:  MIBOR as distributed by MLS GRID #22031487 Report a problem MIBOR as distributed by MLS GRID #22031487 Report a problem | ||
| 4/21/2025 | Pending sale | $230,000$178/sqft |
Source: MIBOR as distributed by MLS GRID #22031487 Report a problem | ||
| 4/18/2025 | Listed for sale | $230,000$178/sqft |
Source: MIBOR as distributed by MLS GRID #22031487 Report a problem | ||
Public tax history
| Year | Property taxes | Tax assessment |
|---|---|---|
| 2025 | $1,988 +1.1% | $232,500 +28.4% |
| 2024 | $1,967 +7.3% | $181,100 +1.6% |
| 2023 | $1,832 +16% | $178,200 +8.4% |
| 2022 | $1,579 +6% | $164,400 +14% |
| 2021 | $1,489 +5.3% | $144,200 +5.7% |
| 2020 | $1,414 +9.3% | $136,400 +5% |
| 2019 | $1,294 +4.8% | $129,900 +1.2% |
| 2018 | $1,235 +2.8% | $128,400 +4.8% |
| 2017 | $1,201 | $122,500 +2.9% |
| 2016 | $1,201 +34.5% | $119,100 +37.2% |
| 2014 | $893 -2.1% | $86,800 -4.6% |
| 2013 | $912 +15.9% | $91,000 +8.3% |
| 2012 | $787 +21.7% | $84,000 +5.3% |
| 2011 | $647 -17.9% | $79,800 -8.5% |
| 2010 | $788 +1% | $87,200 |
| 2009 | $780 -5.9% | $87,200 +2.3% |
| 2007 | $829 -19.9% | $85,200 -5.2% |
| 2006 | $1,035 | $89,900 +5.5% |
| 2005 | -- | $85,200 |
Find assessor info on the county website
Neighborhood: 46131
Nearby homes
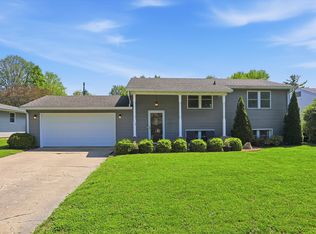
- $273,0004 bd2 ba1.6k sqft113 King Arthur Dr, Franklin, IN 46131Sold
- $244,7003 bd1 ba1.6k sqft117 King Arthur Dr, Franklin, IN 46131Off Market
- $240,8003 bd2 ba1.2k sqft103 Merlin Dr, Franklin, IN 46131Off Market
- $254,7003 bd1 ba1.6k sqft111 King Arthur Dr, Franklin, IN 46131Off Market
- $295,3004 bd2 ba1.8k sqft113 Pelenor Dr, Franklin, IN 46131Off Market
- $251,8003 bd2 ba1.2k sqft114 King Arthur Dr, Franklin, IN 46131Off Market
- $215,0003 bd1 ba1k sqft112 King Arthur Dr, Franklin, IN 46131Off Market
- $203,1002 bd1 ba972 sqft116 King Arthur Dr, Franklin, IN 46131Off Market
Nearby schools
GreatSchools rating
- 7/10Custer Baker Intermediate SchoolGrades: 5-6Distance: 0.3 mi
- 7/10Franklin Community Middle SchoolGrades: 7-8Distance: 1 mi
- 6/10Franklin Community High SchoolGrades: 9-12Distance: 1.9 mi
Schools provided by the listing agent
- Middle: Franklin Community Middle School
- High: Franklin Community High School
Source: MIBOR as distributed by MLS GRID. This data may not be complete. We recommend contacting the local school district to confirm school assignments for this home.
Get a cash offer in 3 minutes
Find out how much your home could sell for in as little as 3 minutes with a no-obligation cash offer.
Estimated market value
$240,000
Get a cash offer in 3 minutes
Find out how much your home could sell for in as little as 3 minutes with a no-obligation cash offer.
Estimated market value
$240,000
- Indiana
- Johnson County
- Franklin
- 46131
- 115 King Arthur Dr
Nearby cities
Nearby neighborhoods
Nearby zip codes
Other Franklin Topics
