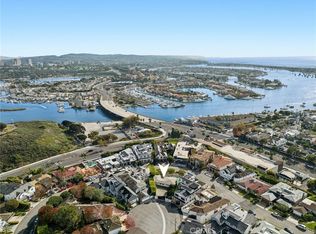
Poised at the end of an elevated cul-de-sac in Newport Beach’s highly coveted Cliffhaven enclave, this newly upgraded custom residence offers panoramic Newport Harbor, turning-basin, Pacific Ocean, Fashion Island, city-light and mountain views. Unparalleled curb appeal makes a grand first impression and is embellished with mature and manicured landscaping that complements the estate’s New England Shingle-inspired architecture. Sprawling grounds on the oversized homesite reveal sunny patios, stone terraces and a courtyard with spa, built-in BBQ, and a fire pit with built-in seating. Approximately 7,567 square feet, the two-level residence presents six ensuite bedrooms and is intelligently designed to maximize views by placing main living areas on the top level. Centered around a graceful spiral staircase, the first level showcases a foyer with classic Dutch entry door, a stunning wood-paneled executive office with coffered ceiling, a bright and spacious fireplace-warmed great room with kitchenette and wet bar, a wine cellar, and three bedrooms including a secondary primary suite with double doors, a fireplace, walk-in closet and soaking tub. Many spaces on this level open to the private courtyard. Crowned by skylight, the spiral staircase is joined by two additional staircases and an elevator that provide passage to the upper level, where memorable formal and casual gatherings are sure to be remembered by all who attend. The living and dining rooms are generously sized, and the family room and kitchen area is illuminated by large view-enriched windows. Anchored by a massive marble-topped island, the new chef-caliber kitchen displays white cabinetry, a built-in desk, two sinks, and top appliances including a Wolf range and a built-in refrigerator. The butler’s pantry boasts a Miele coffee station, a warming drawer and a beverage refrigerator. Sequestered behind double doors in its own second-floor wing, the primary suite features a fireplace, soaking tub, sit-down vanity, two water closets, and an oversized cedar-lined dual-entry walk-in closet with safe and washer/dryer set. Enjoy fireside gatherings on the roof-top deck, where 360-degree views are without equal. Lutron lighting, a multi-camera security system, handcrafted millwork, stone fireplaces, newly finished hardwood flooring, new luxury carpet, fresh paint, and an oversized tandem 4-car garage with golf cart stall and private entry lend added appeal.
Sold for $8,200,000
Street View
Listed by: Coldwell Banker Realty • Tim Smith • Contact: 949-478-2295
Bought with: French Asset Management.
Tax assessed value
$8,200,000
115 Kings Pl, Newport Beach, CA 92663
6beds
7,567sqft
Single Family Residence
Built in 2005
8,890 Square Feet Lot
$9,721,100 Zestimate®
$1,084/sqft
$7,776 Estimated rent
Home value
$9,721,100
$8.75M - $10.89M
$7,776/mo
Zestimate® history
Owner options
List your home for rent
$7,776/mo
Rent Zestimate®
Find your next renter with Zillow Rental Manager. Plus, with online applications, you can quickly screen prospective tenants – for free.
$7,776/mo
Rent Zestimate®
Refinance and save
$51,095/mo
Est. payment
Refinancing to a lower rate could help reduce your monthly payments and save thousands over the life of the loan.
$51,095/mo
Est. payment
Explore your selling options
Work with a Zillow partner agent
Leverage their expertise and Zillow's premium Showcase listings to get your home seen by more buyers.
Get startedList with your own agent
Get your home in front of millions of buyers by listing it on Zillow.
Learn how to do itSell it yourself
Take full control of how buyers see your home on Zillow by listing For Sale by Owner (FSBO).
List your homeWhat's special
Zillow last checked:
Listing updated:
Listed by:
Tim Smith DRE #01346878 949.478.2295,
Coldwell Banker Realty,
Listing Team: Tim Smith Real Estate ...
Bought with:
John French, DRE #00928648
French Asset Management.
Source: CRMLS,MLS#: NP24044174 Originating MLS: California Regional MLS
Originating MLS: California Regional MLSFacts & features
Interior
Bedrooms & bathrooms
- Bedrooms: 6
- Bathrooms: 8
- Full bathrooms: 5
- 1/2 bathrooms: 2
- 1/4 bathrooms: 1
- Main level bathrooms: 3
- Main level bedrooms: 3
Rooms
- Room types: Bedroom, Family Room, Foyer, Great Room, Kitchen, Laundry, Living Room, Primary Bathroom, Primary Bedroom, Office, Other, Wine Cellar, Dining Room
Primary bedroom
- Features: Primary Suite
Bedroom
- Features: Bedroom on Main Level
Bathroom
- Features: Bathtub, Dual Sinks, Enclosed Toilet, Hollywood Bath, Multiple Shower Heads, Stone Counters, Soaking Tub, Separate Shower, Tub Shower, Vanity
Kitchen
- Features: Butler's Pantry, Kitchen Island, Kitchen/Family Room Combo, Utility Sink
Heating
- Central
Cooling
- Central Air
Appliances
- Included: 6 Burner Stove, Double Oven, Dishwasher, Freezer, Gas Cooktop, Gas Oven, Microwave, Refrigerator, Warming Drawer
- Laundry: Inside, Laundry Room
Features
- Breakfast Bar, Built-in Features, Breakfast Area, Crown Molding, Coffered Ceiling(s), Separate/Formal Dining Room, Elevator, High Ceilings, Multiple Staircases, Open Floorplan, Pantry, Recessed Lighting, Bedroom on Main Level, Entrance Foyer, Multiple Primary Suites, Primary Suite, Wine Cellar, Walk-In Closet(s)
- Flooring: Carpet, Tile, Wood
- Doors: Double Door Entry, French Doors
- Windows: Custom Covering(s), Plantation Shutters, Skylight(s)
- Has fireplace: Yes
- Fireplace features: Living Room, Primary Bedroom, Outside
- Common walls with other units/homes: No Common Walls
Interior area
- Total interior livable area: 7,567 sqft
Property
Parking
- Total spaces: 4
- Parking features: Door-Multi, Direct Access, Garage, Oversized, Garage Faces Rear
- Attached garage spaces: 4
Features
- Levels: Two
- Stories: 2
- Entry location: 1
- Patio & porch: Deck, Patio, Rooftop
- Exterior features: Barbecue, Lighting, Fire Pit
- Pool features: None
- Has spa: Yes
- Spa features: Private
- Has view: Yes
- View description: Bay, Back Bay, Harbor, Ocean, Water
- Has water view: Yes
- Water view: Bay,Back Bay,Harbor,Ocean,Water
Lot
- Size: 8,890 Square Feet
- Features: Back Yard, Cul-De-Sac, Landscaped
Details
- Parcel number: 04920114
- Special conditions: Standard
Construction
Type & style
- Home type: SingleFamily
- Architectural style: Custom
- Property subtype: Single Family Residence
Condition
- New construction: No
- Year built: 2005
Utilities & green energy
- Electric: Standard
- Sewer: Public Sewer
- Water: Public
Community & HOA
Community
- Features: Park
- Subdivision: Cliffhaven (Clif)
Location
- Region: Newport Beach
Financial & listing details
- Price per square foot: $1,084/sqft
- Tax assessed value: $8,200,000
- Annual tax amount: $86,320
- Date on market: 3/26/2024
- Cumulative days on market: 146 days
- Listing terms: Cash to New Loan
- Road surface type: Paved
Price history
| Date | Event | Price |
|---|---|---|
| 9/16/2024 | Sold | $8,200,000-3.5%$1,084/sqft |
Source:  CRMLS #NP24044174 Report a problem CRMLS #NP24044174 Report a problem | ||
| 9/3/2024 | Pending sale | $8,495,000$1,123/sqft |
Source: CRMLS #NP24044174 Report a problem | ||
| 8/19/2024 | Contingent | $8,495,000$1,123/sqft |
Source: CRMLS #NP24044174 Report a problem | ||
| 3/26/2024 | Listed for sale | $8,495,000+574.2%$1,123/sqft |
Source: CRMLS #NP24044174 Report a problem | ||
| 9/4/2002 | Sold | $1,260,000$167/sqft |
Source: Public Record Report a problem | ||
Public tax history
| Year | Property taxes | Tax assessment |
|---|---|---|
| 2025 | $86,320 +12% | $8,200,000 +12.6% |
| 2024 | $77,046 +2.5% | $7,285,017 +2% |
| 2023 | $75,178 +1.7% | $7,142,174 +2% |
| 2022 | $73,941 +2% | $7,002,132 +2% |
| 2021 | $72,518 +1% | $6,864,836 +1% |
| 2020 | $71,822 | $6,794,446 +2% |
| 2019 | $71,822 +2.1% | $6,661,222 +2% |
| 2018 | $70,317 +3.9% | $6,530,610 +2% |
| 2017 | $67,686 | $6,402,559 +2% |
| 2016 | $67,686 +2.3% | $6,277,019 +1.5% |
| 2015 | $66,155 +3.4% | $6,182,733 +2% |
| 2014 | $63,989 | $6,061,622 +10.6% |
| 2013 | -- | $5,481,446 +11% |
| 2012 | -- | $4,938,240 -4% |
| 2011 | -- | $5,144,000 |
| 2010 | -- | $5,144,000 -10.9% |
| 2009 | -- | $5,770,242 +4% |
| 2008 | -- | $5,546,600 +82.6% |
| 2007 | -- | $3,038,069 +70.1% |
| 2006 | -- | $1,786,553 +42.1% |
| 2005 | -- | $1,257,023 -9.3% |
| 2004 | -- | $1,385,391 +1.9% |
| 2003 | -- | $1,360,000 +498.4% |
| 2002 | -- | $227,272 +2% |
| 2001 | $2,354 +2.6% | $222,816 +2% |
| 2000 | $2,295 | $218,448 |
Find assessor info on the county website
Neighborhood: 92663
Nearby homes
- $8,049,9005 bd7 ba6.8k sqft125 Kings Pl, Newport Beach, CA 92663Off Market
- $5,000,0004 bd4 ba3.4k sqft101 Kings Pl, Newport Beach, CA 92663Sold
- $12,425,0006 bd9 ba6.4k sqft302 Kings Rd, Newport Beach, CA 92663Sold

- $8,212,6005 bd5 ba4.7k sqft201 Kings Pl, Newport Beach, CA 92663Off Market
- $10,191,4005 bd6 ba6.6k sqft320 Kings Rd, Newport Beach, CA 92663Off Market
- $3,623,3001 bd1 ba1.4k sqft215 Kings Pl, Newport Beach, CA 92663Off Market
- $4,122,9002 bd2 ba2.5k sqft225 Kings Pl, Newport Beach, CA 92663Off Market
- $5,322,5004 bd3 ba2.9k sqft120 Kings Pl, Newport Beach, CA 92663Off Market
Nearby schools
GreatSchools rating
- 10/10Newport Heights Elementary SchoolGrades: K-6Distance: 0.9 mi
- 9/10Horace Ensign Intermediate SchoolGrades: 7-8Distance: 0.5 mi
- 9/10Newport Harbor High SchoolGrades: 9-12Distance: 0.5 mi
Get a cash offer in 3 minutes
Find out how much your home could sell for in as little as 3 minutes with a no-obligation cash offer.
Estimated market value
$9,721,100
Get a cash offer in 3 minutes
Find out how much your home could sell for in as little as 3 minutes with a no-obligation cash offer.
Estimated market value
$9,721,100
- California
- Orange County
- Newport Beach
- 92663
- 115 Kings Pl
Nearby cities
Nearby neighborhoods
Nearby zip codes
Other Newport Beach Topics
