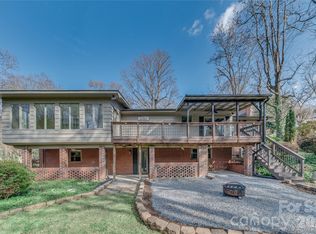
Beautifully well built and maintained private home nestled into spacious wooded 2.5 acre in town lot with large deck for relaxing and entertaining. Natural setting with beautiful landscaping and no lawn to mow. Located in a well established neighborhood.Original well designed front door to entry with open living area and dining room. Single chimney serves back-to-back wood-burning fireplaces in both the study/den and the living room. Rare wormy chesnut wood paneling in study/den and living room. Handy pocket doors separate the primary bedroom and the study/den. Spacious kitchen with dinette area and breakfast bar. Kitchen has granite counter tops, stainless steel appliances, and tile floor.Central vac system. 2 car garage with storage space. Lower level boasts 3 additional bedrooms(or office) and loads of storage space. In town living with privacy. Walk/Bike to downtown Morganton, in beautiful Western, NC for music & restaurants.
Closed
$490,000
115 Kinwood St, Morganton, NC 28655
4beds
2,918sqft
Single Family Residence
Built in 1979
2.5 Acres Lot
$479,800 Zestimate®
$168/sqft
$2,463 Estimated rent
Home value
$479,800
$389,000 - $590,000
$2,463/mo
Zestimate® history
Owner options
List your home for rent
$2,463/mo
Rent Zestimate®
Find your next renter with Zillow Rental Manager. Plus, with online applications, you can quickly screen prospective tenants – for free.
$2,463/mo
Rent Zestimate®
Refinance and save
$2,970/mo
Est. payment
Refinancing to a lower rate could help reduce your monthly payments and save thousands over the life of the loan.
$2,970/mo
Est. payment
Explore your selling options
Work with a Zillow partner agent
Leverage their expertise and Zillow's premium Showcase listings to get your home seen by more buyers.
Get startedList with your own agent
Get your home in front of millions of buyers by listing it on Zillow.
Learn how to do itSell it yourself
Take full control of how buyers see your home on Zillow by listing For Sale by Owner (FSBO).
List your homeWhat's special
Beautiful landscapingWood-burning fireplacesSpacious kitchenLoads of storage spaceGranite counter topsCentral vac systemPocket doors
Zillow last checked:
Listing updated:
Listed by:
Lori Ogle lori.summitaveproperties@gmail.com,
Summit Ave Properties Inc
Bought with:
Chris Curtis
Western Piedmont Real Estate, LLC
Source: Canopy MLS as distributed by MLS GRID,MLS#: 4293776
Facts & features
Interior
Bedrooms & bathrooms
- Bedrooms: 4
- Bathrooms: 3
- Full bathrooms: 2
- 1/2 bathrooms: 1
- Main level bedrooms: 1
Primary bedroom
- Features: En Suite Bathroom, Walk-In Closet(s)
- Level: Main
Bedroom s
- Level: Basement
Bedroom s
- Level: Basement
Bathroom half
- Level: Main
Bathroom full
- Level: Basement
Other
- Level: Basement
Den
- Features: Built-in Features, See Remarks
- Level: Main
Dining area
- Level: Main
Dining room
- Level: Main
Kitchen
- Level: Main
Laundry
- Level: Main
Heating
- Natural Gas
Cooling
- Central Air
Appliances
- Included: Dishwasher, Electric Cooktop, Microwave, Oven, Washer/Dryer
- Laundry: Laundry Room, Main Level
Features
- Doors: French Doors, Pocket Doors
- Basement: Daylight,Partially Finished,Storage Space,Other
- Fireplace features: Bonus Room, Den, Family Room, Wood Burning
Interior area
- Total structure area: 2,019
- Total interior livable area: 2,918 sqft
- Finished area above ground: 2,019
- Finished area below ground: 899
Property
Parking
- Total spaces: 2
- Parking features: Detached Garage, Parking Space(s), Garage on Main Level
- Garage spaces: 2
Features
- Levels: One
- Stories: 1
- Waterfront features: None
Lot
- Size: 2.5 Acres
Details
- Parcel number: 8207
- Zoning: RES
- Special conditions: Standard
Construction
Type & style
- Home type: SingleFamily
- Property subtype: Single Family Residence
Materials
- Wood
Condition
- New construction: No
- Year built: 1979
Utilities & green energy
- Sewer: Public Sewer
- Water: City
- Utilities for property: Cable Available, Cable Connected, Wired Internet Available
Community & HOA
Community
- Subdivision: Riverside
Location
- Region: Morganton
Financial & listing details
- Price per square foot: $168/sqft
- Tax assessed value: $378,476
- Annual tax amount: $2,198
- Date on market: 8/22/2025
- Cumulative days on market: 93 days
- Road surface type: Concrete, Paved
Price history
| Date | Event | Price |
|---|---|---|
| 2/3/2026 | Sold | $490,000-4.8%$168/sqft |
Source:  Canopy MLS as distributed by MLS GRID #4293776 Report a problem Canopy MLS as distributed by MLS GRID #4293776 Report a problem | ||
| 1/2/2026 | Price change | $514,900-4.6%$176/sqft |
Source: Canopy MLS as distributed by MLS GRID #4293776 Report a problem | ||
| 12/1/2025 | Listed for sale | $540,000$185/sqft |
Source: Canopy MLS as distributed by MLS GRID #4293776 Report a problem | ||
| 11/18/2025 | Listing removed | $540,000$185/sqft |
Source: Canopy MLS as distributed by MLS GRID #4293776 Report a problem | ||
| 8/22/2025 | Listed for sale | $540,000$185/sqft |
Source: Canopy MLS as distributed by MLS GRID #4293776 Report a problem | ||
Public tax history
| Year | Property taxes | Tax assessment |
|---|---|---|
| 2025 | $2,198 -0.7% | $378,476 |
| 2024 | $2,212 +0.2% | $378,476 |
| 2023 | $2,207 -3.1% | $378,476 +19.8% |
| 2022 | $2,278 +0.3% | $316,042 |
| 2021 | $2,272 +0.2% | $316,042 |
| 2020 | $2,268 +324.8% | $316,042 |
| 2019 | $534 -75.5% | $316,042 +4.2% |
| 2018 | $2,179 +2.9% | $303,169 +0.4% |
| 2017 | $2,119 | $302,003 |
| 2016 | $2,119 +0.1% | $302,003 |
| 2015 | $2,116 | $302,003 |
Find assessor info on the county website
Neighborhood: 28655
Nearby homes
- $452,2003 bd2 ba2.3k sqft113 Kinwood St, Morganton, NC 28655Off Market
- $28,794-- bd0 ba288 sqft113 Kinwood St, Morganton, NC 28655Off Market
- $29,5800.34 Acres112 Kinwood St, Morganton, NC 28655Off Market
- $420,0004 bd3 ba2.8k sqft111 Kinwood St, Morganton, NC 28655Sold
- $350,0002 bd1 ba336 sqft110 Kinwood St, Morganton, NC 28655Off Market
- $605,9005 bd4 ba4.9k sqft107 Kinwood St, Morganton, NC 28655Off Market
- $385,0004 bd3 ba4k sqft119 Woodbine Ter, Morganton, NC 28655Sold
- $332,3824 bd4 ba3.1k sqft119 Woodbine Ter, Morganton, NC 28655Off Market
Nearby schools
GreatSchools rating
- 4/10Forest Hill ElementaryGrades: PK-5Distance: 0.8 mi
- 5/10Walter R Johnson MiddleGrades: 6-8Distance: 2.6 mi
- 4/10Freedom HighGrades: 9-12Distance: 0.6 mi
Schools provided by the listing agent
- Elementary: Forest Hill
- Middle: Walter Johnson
- High: Patton
Source: Canopy MLS as distributed by MLS GRID. This data may not be complete. We recommend contacting the local school district to confirm school assignments for this home.
Get a cash offer in 3 minutes
Find out how much your home could sell for in as little as 3 minutes with a no-obligation cash offer.
Estimated market value
$479,800
Get a cash offer in 3 minutes
Find out how much your home could sell for in as little as 3 minutes with a no-obligation cash offer.
Estimated market value
$479,800
- North Carolina
- Burke County
- Morganton
- 28655
- 115 Kinwood St
Nearby cities
Nearby zip codes
Other Morganton Topics
