Peaceful country living meets high-end custom design on a full ONE-ACRE lot. Built by Jeff Pfeifer, this stunning single-story residence perfectly balances acreage tranquility with an expansive front elevation and a long concrete driveway that welcomes you home in style.
The open-concept layout features light blonde hardwood floors, elevated designer lighting, custom built-ins, and a wall of windows framing private, scenic views. Featuring premium electric shades and fully wired for surround sound throughout the majority of the home, this property is designed for seamless modern living and entertainment. A dedicated home office sits behind glass-panel French doors with a custom board and batten accent wall.
The chef’s kitchen is a true showstopper, fully equipped with high-end Zline luxury appliances including a commercial-grade gas cooktop and double ovens, alongside a farmhouse sink, oversized island, glass-front cabinetry, and a walk-in pantry.
The flexible floor plan includes 4 bedrooms plus a versatile bonus room that is ideal for a game room, media space, or an optional 5th bedroom. The primary retreat offers a freestanding soaking tub, massive glass shower, and an expansive walk-in closet. Secondary bedrooms feature a smart Jack and Jill layout plus an additional en-suite setup.
The oversized 3-car garage is fully dialed in with custom epoxy floors and a dedicated AC mini-split system, making it perfect for a workshop, gym, or climate-controlled vehicle storage.
Outdoor living excels with a massive covered patio and an outdoor fireplace overlooking the sprawling lot, which offers plenty of open space for a future pool, workshop, or barn. Energy-efficient features throughout ensure low utility costs year-round. Spacious utility room with built-ins.
This premium custom home offers quick access to local dining, shopping, and major employment hubs in Gunter ISD. Schedule your private tour today to experience it firsthand.
Sold
Price Unknown
115 Knoll Trl, Gunter, TX 75058
4beds
3,132sqft
Single Family Residence
Built in 2023
1 Acres Lot
$838,000 Zestimate®
$--/sqft
$4,381 Estimated rent
Home value
$838,000
$779,000 - $897,000
$4,381/mo
Zestimate® history
Owner options
List your home for rent
$4,381/mo
Rent Zestimate®
Find your next renter with Zillow Rental Manager. Plus, with online applications, you can quickly screen prospective tenants – for free.
$4,381/mo
Rent Zestimate®
Refinance and save
$1,500/mo
Est. payment
Refinancing to a lower rate could help reduce your monthly payments and save thousands over the life of the loan.
$1,500/mo
Est. payment
Explore your selling options
Work with a Zillow partner agent
Leverage their expertise and Zillow's premium Showcase listings to get your home seen by more buyers.
Get startedList with your own agent
Get your home in front of millions of buyers by listing it on Zillow.
Learn how to do itSell it yourself
Take full control of how buyers see your home on Zillow by listing For Sale by Owner (FSBO).
List your homeWhat's special
Full one-acre lotLight blonde hardwood floorsHigh-end zline luxury appliancesCustom built-insExpansive walk-in closetFarmhouse sinkPremium electric shades
Zillow last checked:
Listing updated:
Listed by:
James Spece 0737814,
James Spece - Realtor Inc. 469-688-1713
Bought with:
Sandra Diaz-Mills, 0536249
Ebby Halliday, REALTORS
Source: NTREIS,MLS#: 21289907
Facts & features
Interior
Bedrooms & bathrooms
- Bedrooms: 4
- Bathrooms: 4
- Full bathrooms: 3
- 1/2 bathrooms: 1
Primary bedroom
- Features: Ceiling Fan(s), Dual Sinks, Double Vanity, En Suite Bathroom, Garden Tub/Roman Tub, Sitting Area in Primary, Separate Shower, Walk-In Closet(s)
- Level: First
- Dimensions: 14 x 18
Bedroom
- Features: Split Bedrooms, Walk-In Closet(s)
- Level: First
- Dimensions: 11 x 11
Bedroom
- Features: Split Bedrooms, Walk-In Closet(s)
- Level: First
- Dimensions: 12 x 11
Bedroom
- Features: Split Bedrooms, Walk-In Closet(s)
- Level: First
- Dimensions: 12 x 13
Dining room
- Features: Ceiling Fan(s)
- Level: First
- Dimensions: 12 x 10
Kitchen
- Features: Breakfast Bar, Built-in Features, Kitchen Island, Pantry, Stone Counters, Walk-In Pantry
- Level: First
- Dimensions: 19 x 11
Living room
- Features: Built-in Features, Ceiling Fan(s), Fireplace
- Level: First
- Dimensions: 21 x 19
Heating
- Central, Fireplace(s), Zoned
Cooling
- Central Air, Ceiling Fan(s), Electric, Zoned
Appliances
- Included: Double Oven, Dishwasher, Gas Cooktop, Disposal, Microwave
Features
- Decorative/Designer Lighting Fixtures, Eat-in Kitchen, Kitchen Island, Open Floorplan, Pantry, Vaulted Ceiling(s), Walk-In Closet(s)
- Flooring: Carpet, Ceramic Tile, Wood
- Windows: Window Coverings
- Has basement: No
- Number of fireplaces: 2
- Fireplace features: Living Room, Outside
Interior area
- Total interior livable area: 3,132 sqft
Property
Parking
- Total spaces: 3
- Parking features: Driveway, Garage, Garage Door Opener
- Attached garage spaces: 3
Features
- Levels: One
- Stories: 1
- Patio & porch: Covered
- Exterior features: Lighting, Rain Gutters
- Pool features: None
- Fencing: Wrought Iron
Lot
- Size: 1 Acres
- Features: Back Yard, Interior Lot, Lawn, Landscaped, Sprinkler System
Details
- Parcel number: 446740
Construction
Type & style
- Home type: SingleFamily
- Architectural style: Traditional,Detached
- Property subtype: Single Family Residence
Materials
- Brick
- Foundation: Slab
- Roof: Composition
Condition
- Year built: 2023
Utilities & green energy
- Sewer: Septic Tank
- Water: Public
- Utilities for property: Septic Available, Water Available
Community & HOA
Community
- Security: Smoke Detector(s)
- Subdivision: Meadows
HOA
- Has HOA: Yes
- Services included: Association Management
- HOA fee: $1,500 annually
- HOA name: Legacy Southwest Property Mgmt
- HOA phone: 214-705-1615
Location
- Region: Gunter
Financial & listing details
- Tax assessed value: $849,658
- Annual tax amount: $18,386
- Date on market: 7/2/2026
- Cumulative days on market: 9 days
- Listing terms: Cash,FHA,VA Loan
- Exclusions: TV's
Price history
| Date | Event | Price |
|---|---|---|
| 8/11/2026 | Sold | -- |
Source: NTREIS #21289907 Report a problem | ||
| 7/17/2026 | Pending sale | $850,000$271/sqft |
Source: NTREIS #21289907 Report a problem | ||
| 7/11/2026 | Contingent | $850,000$271/sqft |
Source: NTREIS #21289907 Report a problem | ||
| 7/2/2026 | Listed for sale | $850,000+0%$271/sqft |
Source: NTREIS #21289907 Report a problem | ||
| 4/2/2026 | Sold | -- |
Source: NTREIS #21115637 Report a problem | ||
| 3/23/2026 | Pending sale | $849,900$271/sqft |
Source: NTREIS #21115637 Report a problem | ||
| 3/18/2026 | Contingent | $849,900$271/sqft |
Source: NTREIS #21115637 Report a problem | ||
| 3/9/2026 | Price change | $849,900-3.6%$271/sqft |
Source: NTREIS #21115637 Report a problem | ||
| 2/19/2026 | Price change | $882,000-1.9%$282/sqft |
Source: NTREIS #21115637 Report a problem | ||
| 11/22/2025 | Price change | $899,000-7%$287/sqft |
Source: NTREIS #21115637 Report a problem | ||
| 11/18/2025 | Listed for sale | $967,000+7.6%$309/sqft |
Source: NTREIS #21115637 Report a problem | ||
| 3/22/2024 | Sold | -- |
Source: NTREIS #20489601 Report a problem | ||
| 2/25/2024 | Pending sale | $899,000$287/sqft |
Source: NTREIS #20489601 Report a problem | ||
| 1/16/2024 | Contingent | $899,000$287/sqft |
Source: NTREIS #20489601 Report a problem | ||
| 12/6/2023 | Listed for sale | $899,000$287/sqft |
Source: NTREIS #20489601 Report a problem | ||
Public tax history
| Year | Property taxes | Tax assessment |
|---|---|---|
| 2025 | $16,205 +23.9% | $849,658 +30% |
| 2024 | $13,077 +441.9% | $653,352 +490.9% |
| 2023 | $2,413 | $110,560 |
Find assessor info on the county website
Neighborhood: 75058
Nearby homes
- $1,200,0005 bd9 ba4k sqft125 Knoll Trl, Gunter, TX 75058New Construction

- $--5 bd5 ba3.7k sqft105 Knoll Trl, Gunter, TX 75058Sold
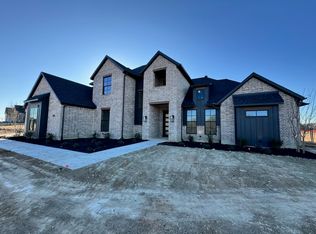
- $--4 bd3 ba2.8k sqft160 Waterview Dr, Gunter, TX 75058Sold
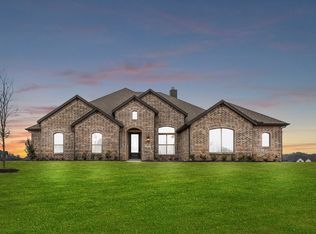
- $--4 bd3 ba3k sqft170 Waterview Dr, Gunter, TX 75058Sold
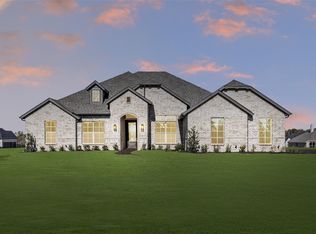
- $--4 bd3 ba3k sqft150 Waterview Dr, Gunter, TX 75058Sold
- $914,700-- bd-- ba4k sqft120 Knoll Trl, Gunter, TX 75058Off Market
- $--4 bd3 ba3.1k sqft135 Knoll Trl, Gunter, TX 75058Sold
- $100-- bd-- ba-- sqft110 Knoll Trl, Gunter, TX 75058Off Market
Nearby schools
GreatSchools rating
- 6/10Gunter Middle SchoolGrades: 5-8Distance: 1.2 mi
- 8/10Gunter High SchoolGrades: 9-12Distance: 1.2 mi
- 9/10Gunter Elementary SchoolGrades: PK-4Distance: 2.1 mi
Schools provided by the listing agent
- Elementary: Gunter
- Middle: Gunter
- High: Gunter
- District: Gunter ISD
Source: NTREIS. This data may not be complete. We recommend contacting the local school district to confirm school assignments for this home.
Get a cash offer in 3 minutes
Find out how much your home could sell for in as little as 3 minutes with a no-obligation cash offer.
Estimated market value
$838,000
Get a cash offer in 3 minutes
Find out how much your home could sell for in as little as 3 minutes with a no-obligation cash offer.
Estimated market value
$838,000
- Texas
- Grayson County
- Gunter
- 75058
- 115 Knoll Trl
