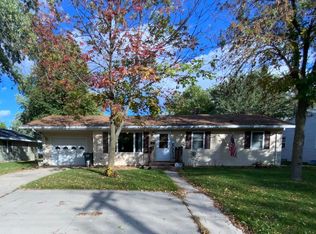
What A Great Place To Call Home! This Rambler sits on .61 Acre city lot with mature trees. Good size kitchen and 2 pantry's. Cute little dining area making this a cozy kitchenette area. Check out the 16x24 addition that gives you another dining and sunroom with a patio door leads to 10x24 patio in the backyard that overlooks raspberry & vegetable garden. Also main floor living room with a big picture window overlooks another patio with exposed aggerated. 3 same floor bedrooms all with hardwood floors, linen closet and add' coat closets. New LVP flooring on the main, new carpeting on steps and downstairs family room w/rustic wood and barn door. 1540 sq ft finished on the main for a total of 2024 ft finished. If you want another bedroom there's room downstair to do it yourself and add egress window. Home has been freshly painted and new flooring, new furnace 2025. 150 Amp, roof 5-6 years old, Vinyl & board & batten siding, CA, gutters, concrete driveway, 30x24 attached garage. Close to hospital and nursing home. Easy access to Hwy 55 & Hwy 23.
Closed
$222,500
115 Koronis Ct, Paynesville, MN 56362
3beds
2,624sqft
Single Family
Built in 1960
0.61 Acres Lot
$223,900 Zestimate®
$85/sqft
$1,923 Estimated rent
Home value
$223,900
$199,000 - $253,000
$1,923/mo
Zestimate® history
Owner options
List your home for rent
$1,923/mo
Rent Zestimate®
Find your next renter with Zillow Rental Manager. Plus, with online applications, you can quickly screen prospective tenants – for free.
$1,923/mo
Rent Zestimate®
Refinance and save
$1,122/mo
Est. payment
Refinancing to a lower rate could help reduce your monthly payments and save thousands over the life of the loan.
$1,122/mo
Est. payment
Explore your selling options
Work with a Zillow partner agent
Leverage their expertise and Zillow's premium Showcase listings to get your home seen by more buyers.
Get startedList with your own agent
Get your home in front of millions of buyers by listing it on Zillow.
Learn how to do itSell it yourself
Take full control of how buyers see your home on Zillow by listing For Sale by Owner (FSBO).
List your homeWhat's special
Freshly paintedMature trees
Zillow last checked:
Listing updated:
Listed by:
DeeDee Fisher 320-260-7629,
RE/MAX Results
Bought with:
Lindy Hennen
Central MN Realty LLC
Source: NorthstarMLS as distributed by MLS GRID,MLS#: 6811882
Facts & features
Interior
Bedrooms & bathrooms
- Bedrooms: 3
- Bathrooms: 2
- Full bathrooms: 1
- 3/4 bathrooms: 1
Bedroom
- Level: Main
- Area: 140 Square Feet
- Dimensions: 10x14
Bedroom 2
- Level: Main
- Area: 132 Square Feet
- Dimensions: 11x12
Bedroom 3
- Level: Main
- Area: 121 Square Feet
- Dimensions: 11x11
Dining room
- Level: Main
- Area: 140 Square Feet
- Dimensions: 14x10
Family room
- Level: Main
- Area: 182 Square Feet
- Dimensions: 14x13
Family room
- Level: Basement
- Area: 390 Square Feet
- Dimensions: 13x30
Garage
- Level: Main
- Area: 720 Square Feet
- Dimensions: 30x24
Kitchen
- Level: Main
- Area: 154 Square Feet
- Dimensions: 11x14
Living room
- Level: Main
- Area: 264 Square Feet
- Dimensions: 12x22
Heating
- Forced Air
Cooling
- Central Air
Appliances
- Included: Dryer, Exhaust Fan, Gas Water Heater, Range, Refrigerator, Washer, Water Softener Owned
- Laundry: In Basement, Sink
Features
- Basement: Block,Full,Partially Finished
- Has fireplace: No
Interior area
- Total structure area: 2,624
- Total interior livable area: 2,624 sqft
- Finished area above ground: 1,504
- Finished area below ground: 520
Property
Parking
- Total spaces: 2
- Parking features: Attached, Driveway - Other Surface, Electric, Garage Door Opener, Storage
- Attached garage spaces: 2
- Has uncovered spaces: Yes
- Details: Garage Dimensions (30x24), Garage Door Height (7), Garage Door Width (9)
Accessibility
- Accessibility features: None
Features
- Levels: One
- Stories: 1
- Patio & porch: Front Porch, Patio
- Pool features: None
- Fencing: None
Lot
- Size: 0.61 Acres
- Dimensions: 212 x 127 x 84 x 212
- Features: Corner Lot, Tree Coverage - Medium
Details
- Foundation area: 1120
- Parcel number: 70394200000
- Zoning description: Residential-Single Family
Construction
Type & style
- Home type: SingleFamily
- Property subtype: Single Family
Materials
- Block, Frame
- Roof: Age 8 Years or Less,Asphalt
Condition
- New construction: No
- Year built: 1960
Utilities & green energy
- Electric: 150 Amp Service
- Gas: Natural Gas
- Sewer: City Sewer/Connected
- Water: City Water/Connected
Community & HOA
Community
- Subdivision: Sonstegards Homesites
HOA
- Has HOA: No
Location
- Region: Paynesville
Financial & listing details
- Price per square foot: $85/sqft
- Tax assessed value: $207,100
- Annual tax amount: $8
- Date on market: 12/3/2025
- Cumulative days on market: 101 days
- Road surface type: Paved
Price history
| Date | Event | Price |
|---|---|---|
| 5/18/2026 | Sold | $222,500-5.3%$85/sqft |
Source:  NorthstarMLS as distributed by MLS GRID #6811882 Report a problem NorthstarMLS as distributed by MLS GRID #6811882 Report a problem | ||
| 4/10/2026 | Pending sale | $235,000$90/sqft |
Source: NorthstarMLS as distributed by MLS GRID #6811882 Report a problem | ||
| 3/30/2026 | Listed for sale | $235,000$90/sqft |
Source: NorthstarMLS as distributed by MLS GRID #6811882 Report a problem | ||
| 3/3/2026 | Pending sale | $235,000$90/sqft |
Source: NorthstarMLS as distributed by MLS GRID #6811882 Report a problem | ||
| 1/26/2026 | Price change | $235,000-2.1%$90/sqft |
Source: NorthstarMLS as distributed by MLS GRID #6811882 Report a problem | ||
| 12/3/2025 | Listed for sale | $240,000+272.1%$91/sqft |
Source: NorthstarMLS as distributed by MLS GRID #6811882 Report a problem | ||
| 3/14/1994 | Sold | $64,500$25/sqft |
Source: Agent Provided Report a problem | ||
Public tax history
| Year | Property taxes | Tax assessment |
|---|---|---|
| 2025 | -- | $207,100 +12.9% |
| 2024 | $8 | $183,500 +4.4% |
| 2023 | $8 -99.5% | $175,700 +18.1% |
| 2022 | $1,740 | $148,800 |
| 2021 | $1,740 +14% | $148,800 +8.9% |
| 2020 | $1,526 | $136,600 +1.1% |
| 2019 | $1,526 +8.4% | $135,100 +13.9% |
| 2018 | $1,408 +11.2% | $118,600 -4.3% |
| 2017 | $1,266 -4.4% | $123,900 |
| 2016 | $1,324 | -- |
| 2015 | $1,324 | -- |
| 2014 | $1,324 -13% | -- |
| 2013 | $1,522 +5.4% | -- |
| 2012 | $1,444 +3% | -- |
| 2011 | $1,402 +0.7% | -- |
| 2010 | $1,392 -3.7% | -- |
| 2009 | $1,446 -2.6% | -- |
| 2008 | $1,484 +9.9% | -- |
| 2007 | $1,350 +4.7% | -- |
| 2006 | $1,290 +9% | -- |
| 2005 | $1,184 +6.8% | -- |
| 2003 | $1,109 -8.6% | -- |
| 2002 | $1,213 +14.1% | -- |
| 2001 | $1,063 +11.8% | -- |
| 2000 | $951 | -- |
Find assessor info on the county website
Neighborhood: 56362
Nearby homes
- $200,0002 bd1 ba1.4k sqft111 Koronis Ct, Paynesville, MN 56362Sold
- $213,3003 bd1 ba1.1k sqft716 Koronis Ave, Paynesville, MN 56362Off Market
- $241,0003 bd1 ba1k sqft724 Koronis Ave, Paynesville, MN 56362Off Market
- $227,9004 bd1 ba1k sqft125 Koronis Ct, Paynesville, MN 56362Off Market
- $252,9003 bd1 ba1k sqft124 Koronis Ct, Paynesville, MN 56362Off Market
- $236,9003 bd1 ba1.1k sqft712 Koronis Ave, Paynesville, MN 56362Off Market
- $248,4005 bd2 ba2k sqft107 Koronis Ct, Paynesville, MN 56362Off Market
- $264,4003 bd2 ba1.5k sqft807 Washburne Ave, Paynesville, MN 56362Sold
Nearby schools
GreatSchools rating
- 8/10Paynesville Elementary SchoolGrades: PK-5Distance: 0.3 mi
- 7/10Paynesville Area High SchoolGrades: 6-12Distance: 0.7 mi


Get pre-qualified for a loan
At Zillow Home Loans, we can pre-qualify you in as little as 5 minutes with no impact to your credit score.An equal housing lender. NMLS #10287.
Sell for more on Zillow
Get a Zillow Showcase℠ listing at no additional cost and you could sell for .
$223,900
2% more
+$4,478
With Zillow Showcase(estimated)
$228,378
- Minnesota
- Stearns County
- Paynesville
- 56362
- 115 Koronis Ct
Nearby cities
Nearby zip codes
Other Paynesville Topics
