Enjoy great panoramic views from this classic, well-built brick 3 BR, 2 BA home in Chestnut Hills situated on a double lot. Beautiful hardwood floors, large living room, dining room, and a big back patio are a few of the highlights. There is a large finished space downstairs that can be used as an entertaining area, a big office, or whatever fits your needs. The furnace and AC systems are newer as is the garage door and opener. A new security system has also been recently installed.
Sold for $206,500
$206,500
115 Kramer Dr, Clarksburg, WV 26301
3beds
1,643sqft
Single Family Residence
Built in 1965
0.37 Acres Lot
$234,800 Zestimate®
$126/sqft
$1,570 Estimated rent
Home value
$234,800
$223,000 - $247,000
$1,570/mo
Zestimate® history
Owner options
List your home for rent
$1,570/mo
Rent Zestimate®
Find your next renter with Zillow Rental Manager. Plus, with online applications, you can quickly screen prospective tenants – for free.
$1,570/mo
Rent Zestimate®
Refinance and save
$1,334/mo
Est. payment
Refinancing to a lower rate could help reduce your monthly payments and save thousands over the life of the loan.
$1,334/mo
Est. payment
Explore your selling options
Work with a Zillow partner agent
Leverage their expertise and Zillow's premium Showcase listings to get your home seen by more buyers.
Get startedList with your own agent
Get your home in front of millions of buyers by listing it on Zillow.
Learn how to do itSell it yourself
Take full control of how buyers see your home on Zillow by listing For Sale by Owner (FSBO).
List your homeWhat's special
Zillow last checked:
Listing updated:
Listed by:
Danny Knight 512-733-9591,
TRINITY REALTY GROUP
Bought with:
MICHELLE DODRILL, WV0024943
VANTAGE POINT REALTY, LLC
Source: NCWV REIN,MLS#: 10154080
Facts & features
Interior
Bedrooms & bathrooms
- Bedrooms: 3
- Bathrooms: 2
- Full bathrooms: 2
Rooms
- Room types: Gathering Room, Laundry/Utility
Bedroom 2
- Features: Ceiling Fan(s), Wood Floor
Bedroom 3
- Features: Ceiling Fan(s), Wood Floor
Dining room
- Features: Wood Floor, Dining Area
Kitchen
- Features: Vinyl Flooring, Solid Surface Counters
Living room
- Features: Wood Floor, Bay/Bow Windows
Basement
- Level: Basement
Heating
- Forced Air, Natural Gas
Cooling
- Central Air, Attic Fan, Ceiling Fan(s)
Appliances
- Included: Countertop Range, Wall Oven, Microwave, Dishwasher, Disposal, Refrigerator
Features
- High Speed Internet
- Flooring: Wood, Vinyl, Tile, Concrete, Laminate
- Doors: Storm Door(s)
- Basement: Partially Finished,Interior Entry,Garage Access,Concrete,Drop Ceiling
- Attic: Interior Access Only,Storage Only
- Number of fireplaces: 1
- Fireplace features: Masonry, Gas Logs
Interior area
- Total structure area: 1,863
- Total interior livable area: 1,643 sqft
- Finished area above ground: 1,343
- Finished area below ground: 300
Property
Parking
- Total spaces: 3
- Parking features: Garage Door Opener, On Street, Off Street, 3+ Cars
- Attached garage spaces: 1
Features
- Levels: Split Level
- Stories: 1
- Patio & porch: Porch, Patio
- Exterior features: Lighting, Private Yard
- Fencing: None
- Has view: Yes
- View description: City Lights, Panoramic, Neighborhood
- Waterfront features: None
Lot
- Size: 0.37 Acres
- Dimensions: 100 x 160
- Features: Sloped, Landscaped
Details
- Additional structures: Storage Shed/Outbuilding
- Parcel number: 170320020214
- Zoning description: Neighborhood Residential
Construction
Type & style
- Home type: SingleFamily
- Architectural style: Split Level
- Property subtype: Single Family Residence
Materials
- Frame, Block, Brick, Concrete
- Foundation: Concrete Perimeter, Block
- Roof: Shingle
Condition
- Year built: 1965
Utilities & green energy
- Electric: Circuit Breakers, 200 Amps
- Sewer: Public Sewer
- Water: Public
Community & HOA
Community
- Features: Park, Playground, Library, Medical Facility, Public Transportation
- Security: Smoke Detector(s), Security System
- Subdivision: Chestnut Hills
HOA
- Has HOA: No
Location
- Region: Clarksburg
Financial & listing details
- Price per square foot: $126/sqft
- Tax assessed value: $161,700
- Annual tax amount: $1,159
- Date on market: 5/2/2024
- Electric utility on property: Yes
Price history
| Date | Event | Price |
|---|---|---|
| 8/9/2024 | Sold | $206,500-5.3%$126/sqft |
Source:  NCWV REIN #10154080 Report a problem NCWV REIN #10154080 Report a problem | ||
| 8/6/2024 | Pending sale | $218,000$133/sqft |
Source: NCWV REIN #10154080 Report a problem | ||
| 6/26/2024 | Contingent | $218,000$133/sqft |
Source: NCWV REIN #10154080 Report a problem | ||
| 6/22/2024 | Price change | $218,000-0.5%$133/sqft |
Source: NCWV REIN #10154080 Report a problem | ||
| 5/23/2024 | Price change | $219,000-0.9%$133/sqft |
Source: NCWV REIN #10154080 Report a problem | ||
| 5/3/2024 | Listed for sale | $221,000$135/sqft |
Source: NCWV REIN #10154080 Report a problem | ||
| 5/3/2024 | Contingent | $221,000$135/sqft |
Source: NCWV REIN #10154080 Report a problem | ||
| 5/2/2024 | Listed for sale | $221,000-7.9%$135/sqft |
Source: NCWV REIN #10154080 Report a problem | ||
| 4/25/2024 | Listing removed | -- |
Source: NCWV REIN #10150210 Report a problem | ||
| 4/8/2024 | Price change | $239,900-4%$146/sqft |
Source: NCWV REIN #10150210 Report a problem | ||
| 1/4/2024 | Price change | $249,900-7.4%$152/sqft |
Source: NCWV REIN #10150210 Report a problem | ||
| 11/27/2023 | Listed for sale | $269,900$164/sqft |
Source: NCWV REIN #10150210 Report a problem | ||
| 10/18/2023 | Contingent | $269,900$164/sqft |
Source: NCWV REIN #10150210 Report a problem | ||
| 8/24/2023 | Price change | $269,900-3.6%$164/sqft |
Source: NCWV REIN #10150210 Report a problem | ||
| 7/26/2023 | Listed for sale | $279,900$170/sqft |
Source: NCWV REIN #10150210 Report a problem | ||
Public tax history
| Year | Property taxes | Tax assessment |
|---|---|---|
| 2025 | $1,494 +19.7% | $97,020 +6% |
| 2024 | $1,248 +7.7% | $91,560 +7.9% |
| 2023 | $1,159 -1.4% | $84,840 -0.4% |
| 2022 | $1,175 +2.3% | $85,200 +1.2% |
| 2021 | $1,149 | $84,180 +0.1% |
| 2020 | -- | $84,120 +0.4% |
| 2019 | $1,134 +0.4% | $83,760 +0.1% |
| 2018 | $1,129 +2.2% | $83,700 +1.7% |
| 2017 | $1,105 +1.6% | $82,320 +0.6% |
| 2016 | $1,087 +4.1% | $81,840 +2.5% |
| 2015 | $1,045 +1.7% | $79,860 +1.4% |
| 2014 | $1,027 +5% | $78,780 +1.7% |
| 2013 | $979 | $77,460 +2.4% |
| 2012 | $979 +4.9% | $75,660 +2.4% |
| 2011 | $933 +16.5% | $73,920 +12.5% |
| 2010 | $801 +0.3% | $65,700 |
| 2009 | $798 +10.1% | $65,700 +6.7% |
| 2007 | $725 +2.1% | $61,560 +7% |
| 2006 | $710 -27.4% | $57,540 -0.3% |
| 2005 | $978 | $57,720 +8.6% |
| 2004 | -- | $53,160 +8.8% |
| 2003 | -- | $48,840 -10.5% |
| 2002 | -- | $54,540 +14.3% |
| 2001 | -- | $47,700 |
Find assessor info on the county website
Neighborhood: 26301
Nearby homes
- $131,5002 bd1 ba858 sqft111 Kramer Dr, Clarksburg, WV 26301Off Market
- $187,2002 bd1 ba1.3k sqft123 Kramer Dr, Clarksburg, WV 26301Off Market
- $100,0002 bd1 ba960 sqft127 Kramer Dr, Clarksburg, WV 26301Sold
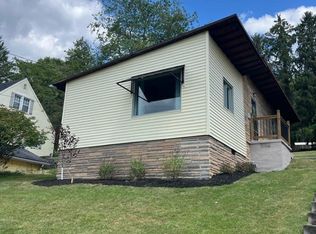
- $163,8003 bd1 ba1.4k sqft707 S Chestnut St, Clarksburg, WV 26301Off Market
- $153,4003 bd1 ba1.4k sqft103 Kramer Dr, Clarksburg, WV 26301Off Market
- $2,700-- bd-- ba-- sqft805 S Chestnut St, Clarksburg, WV 26301Off Market
- $27,400-- bd-- ba-- sqftHayes Ave, Clarksburg, WV 26301Off Market
- $136,5003 bd1 ba1.2k sqft703 S Chestnut St, Clarksburg, WV 26301Off Market
Nearby schools
GreatSchools rating
- 7/10Nutter Fort Intermediate SchoolGrades: 3-5Distance: 1.5 mi
- 5/10Washington-Irving Middle SchoolGrades: 6-8Distance: 0.6 mi
- 4/10Robert C. Byrd High SchoolGrades: 9-12Distance: 1 mi
Schools provided by the listing agent
- Elementary: Nutter Fort Elementary
- Middle: Washington Irving Middle
- High: Robert C. Byrd High
- District: Harrison
Source: NCWV REIN. This data may not be complete. We recommend contacting the local school district to confirm school assignments for this home.


Get pre-qualified for a loan
At Zillow Home Loans, we can pre-qualify you in as little as 5 minutes with no impact to your credit score.An equal housing lender. NMLS #10287.
Sell for more on Zillow
Get a Zillow Showcase℠ listing at no additional cost and you could sell for .
$234,800
2% more
+$4,696
With Zillow Showcase(estimated)
$239,496
- West Virginia
- Harrison County
- Clarksburg
- 26301
- 115 Kramer Dr
Nearby cities
Nearby neighborhoods
Nearby zip codes
Other Clarksburg Topics
