Skip main navigation
Sold for $130,000
  • $130,000

    115 Kristyn Ct #72, Waynesboro, PA 17268

    3beds
    1,754sqft
    Manufactured Home
    Built in 2007
    -- sqft lot
    $132,900 Zestimate®
    $74/sqft
    $1,815 Estimated rent

    Home value

    $132,900

    $116,000 - $153,000

    $1,815/mo

    Zestimate® history
    Loading
    Loading...

    Owner options

    List your home for rent

    $1,815/mo

    Rent Zestimate®

    Find your next renter with Zillow Rental Manager. Plus, with online applications, you can quickly screen prospective tenants – for free.

    Learn more

    $1,815/mo

    Rent Zestimate®

    Refinance and save

    $866/mo

    Est. payment

    Refinancing to a lower rate could help reduce your monthly payments and save thousands over the life of the loan.

    See today's rates

    $866/mo

    Est. payment

    Explore your selling options

    Work with a Zillow partner agent

    Leverage their expertise and Zillow's premium Showcase listings to get your home seen by more buyers.

    Get started

    List with your own agent

    Get your home in front of millions of buyers by listing it on Zillow.

    Learn how to do it

    Sell it yourself

    Take full control of how buyers see your home on Zillow by listing For Sale by Owner (FSBO).

    List your home

    What's special

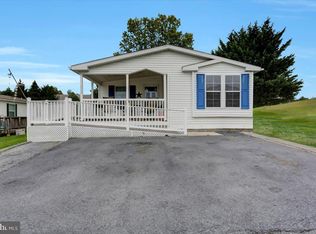
    One-level livingSoaking tubWell-equipped kitchenAmple storage and functionalityPrimary bedroom suiteVaulted ceilingsGenerous master bath
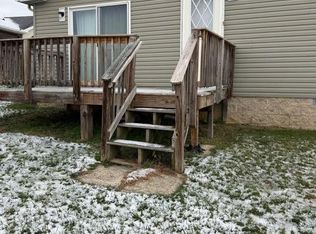
    Here you will find comfortable and convenient living in this spacious 3-bedroom, 2-bath mobile home situated on a leased lot in Meadow Breeze. This home has been thoughtfully renovated with fresh paint, flooring and other updates. Enjoy the ease of one-level living in a home designed with your needs in mind. Step inside into the foyer to find a welcoming oversized living room featuring vaulted ceilings and sliding glass doors that open to a deck.. From the living area and through the office (or bonus space) you will enter into the primary bedroom suite, office, or den, offering additional space to suit your lifestyle. It is a true retreat, boasting a very generous master bath complete with a soaking tub, stall shower, double sink vanity, and two large walk-in closets with built-in dressers. A very well-equipped kitchen, which opens to the dining area, provides ample storage and functionality, making meal preparation a breeze. The laundry room is conveniently located adjacent to the additional 2 bedrooms with a full bath in between. This floor plan allows for maximum privacy. (washer, dryer, refrigerator negotiable) Don’t miss out on this exceptional opportunity! Call to schedule your showing! This is a cash only sale.

    Zillow last checked:

    Listing updated:

    Listed by:

    Stephanie Fisher 717-961-7971,

    Howard Hanna Company-Carlisle

    Bought with:

    Ashlea Brehm, RS328041

    Keller Williams Keystone Realty

    Source: Bright MLS,MLS#: PAFL2022606MLS Logo

    Facts & features

    Interior

    Bedrooms & bathrooms
    • Bedrooms: 3
    • Bathrooms: 2
    • Full bathrooms: 2
    • Main level bathrooms: 2
    • Main level bedrooms: 3
    Rooms
    • Room types: Living Room, Dining Room, Primary Bedroom, Sitting Room, Bedroom 2, Bedroom 3, Kitchen, Foyer, Laundry, Primary Bathroom, Full Bath
    Basement
    • Area: 0
    Heating
    • Heat Pump, Electric
    Cooling
    • Central Air, Electric
    Appliances
    • Included: Oven/Range - Electric, Electric Water Heater
    • Laundry: Has Laundry, Hookup, Main Level, Dryer In Unit, Washer In Unit, Laundry Room
    Features
    • Ceiling Fan(s), Combination Kitchen/Dining, Entry Level Bedroom, Open Floorplan, Kitchen - Table Space, Primary Bath(s), Soaking Tub, Bathroom - Stall Shower, Bathroom - Tub Shower, Walk-In Closet(s), Dry Wall
    • Flooring: Carpet, Vinyl, Other
    • Windows: Window Treatments
    • Has basement: No
    • Has fireplace: No
    Interior area
    • Total structure area: 1,754
    • Total interior livable area: 1,754 sqft
    • Finished area above ground: 1,754
    • Finished area below ground: 0

    Property

    Parking
    • Total spaces: 2
    • Parking features: Paved, Driveway
    • Uncovered spaces: 2
    Accessibility
    • Accessibility features: None
    Features
    • Levels: One
    • Stories: 1
    • Patio & porch: Deck
    • Exterior features: Sidewalks
    • Pool features: None
    • Has view: Yes
    • View description: Garden, Street
    • Park: Meadow Breeze
    Details
    • Additional structures: Above Grade, Below Grade
    • Parcel number: 255A00.009.0072..
    • Lease amount: $470
    • Zoning: RM
    • Zoning description: Residential Moderate
    • Special conditions: Standard

    Construction

    Type & style
    • Home type: MobileManufactured
    • Property subtype: Manufactured Home
    Materials
    • Vinyl Siding
    • Foundation: Slab
    • Roof: Shingle
    Condition
    • Very Good
    • New construction: No
    • Year built: 2007

    Utilities & green energy

    • Sewer: Public Sewer
    • Water: Public

    Community & HOA

    Community
    • Security: Smoke Detector(s)
    • Subdivision: Meadow Breeze
    HOA
    • Has HOA: No
    Location
    • Region: Waynesboro
    • Municipality: WAYNESBORO BORO

    Financial & listing details

    • Price per square foot: $74/sqft
    • Tax assessed value: $12,480
    • Annual tax amount: $2,190
    • Date on market: 9/19/2024
    • Listing agreement: Exclusive Right To Sell
    • Listing terms: Cash
    • Inclusions: Outdoor Lighting, Outdoor Rug On Deck,
    • Exclusions: Washer, Dryer, Refrigerator, Curtains, Draperies, Curtain Rods, Exterior Furniture, Freezer, Microwave
    • Ownership: Land Lease
    • Road surface type: Paved
    • Body type: Double Wide

    Price history

    DateEventPrice
    11/22/2024Sold$130,000$74/sqft
    Source: Bright MLS #PAFL2022606 Report a problem
    11/1/2024Pending sale$130,000$74/sqft
    Source: Bright MLS #PAFL2022606 Report a problem
    10/23/2024Price change$130,000-7.1%$74/sqft
    Source: Bright MLS #PAFL2022606 Report a problem
    9/19/2024Listed for sale$140,000+100%$80/sqft
    Source: Bright MLS #PAFL2022606 Report a problem
    8/25/2023Sold$70,000-12.4%$40/sqft
    Source: Bright MLS #PAFL2014638 Report a problem
    7/24/2023Contingent$79,900$46/sqft
    Source: Bright MLS #PAFL2014638 Report a problem
    7/7/2023Listed for sale$79,900$46/sqft
    Source: Bright MLS #PAFL2014638 Report a problem

    Public tax history

    Tax history is unavailable.

    Neighborhood: 17268

    Nearby schools

    GreatSchools rating
    Schools provided by the listing agent
    • High: Waynesboro Area Senior
    • District: Waynesboro Area

    Source: Bright MLS. This data may not be complete. We recommend contacting the local school district to confirm school assignments for this home.

    Sell for more on Zillow
    Get a Zillow Showcase℠ listing at no additional cost and you could sell for .
    $132,900
    2% more
    +$2,658
    With Zillow Showcase(estimated)
    $135,558