Skip main navigation
For sale
  • $399,990

    115 Lacewell St, Jacksboro, TX 76458

    4beds
    2,558sqft
    : 
    $2,927/mo
    Get pre-qualified
    Single Family Residence
    Built in 1985
    0.89 Acres Lot
    $393,100 Zestimate®
    $156/sqft
    $-- HOA

    What's special

    Modern updatesBeautifully landscaped groundsCharming fire pitAbundant storage and workspaceSpacious tri-level floor planFully remodeled tri-level homeElegant quartz countertops
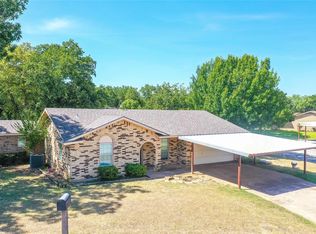
    115 Lacewell Street Jacksboro, TX Welcome to 115 Lacewell Street, where modern updates meet the charm of small-town Texas living. Situated on 0.893 acres, this beautifully fully remodeled tri-level home offers 2,558 square feet of thoughtfully designed living space featuring 4 bedrooms and 3 full bathrooms. From the moment you arrive, you'll appreciate the home's attractive curb appeal and beautifully landscaped grounds. Inside, you'll find a bright, inviting interior highlighted by a stunning custom kitchen complete with custom-built cabinetry, elegant quartz countertops, and abundant storage and workspace—perfect for everyday living and entertaining. Every detail of this home has been carefully updated, creating a move-in-ready property that combines modern style with timeless comfort. The spacious tri-level floor plan offers flexibility for families, guests, or a home office. Step outside and experience everything this property has to offer. Relax beneath the impressive 20' x 19' covered patio, ideal for outdoor dining and entertaining year-round. The expansive 31' x 42' carport provides ample covered parking for multiple vehicles, boats, or recreational equipment. Spend your evenings gathered around the charming fire pit or enjoying the deck with family and friends while taking in the breathtaking, unpolluted Texas night sky filled with stars. With nearly an acre of beautifully maintained grounds, there's plenty of room to play, garden, or simply enjoy the peace and privacy this property provides. Located in the welcoming community of Jacksboro, this exceptional home offers the perfect balance of modern amenities, generous outdoor living, and small-town charm. Don't miss your opportunity to make 115 Lacewell Street your new home!
    32 days
    |
    223
    |
    5
    |

    Likely to sell faster than

    Zillow last checked:

    Listing updated:

    Listed by:

    Jesse Carcamo 0411530 972-221-5555,

    Andromeda's Real Estate 972-221-5555

    Source: NTREIS,MLS#: 21341685

      Facts & features

      Interior

      Bedrooms & bathrooms
      • Bedrooms: 4
      • Bathrooms: 3
      • Full bathrooms: 3
      Primary bedroom
      • Level: First
      • Dimensions: 19 x 16
      Bedroom
      • Level: Second
      • Dimensions: 12 x 12
      Bedroom
      • Level: Second
      • Dimensions: 12 x 13
      Bedroom
      • Level: Second
      • Dimensions: 12 x 13
      Bedroom
      • Level: Second
      • Dimensions: 15 x 11
      Dining room
      • Level: First
      • Dimensions: 11 x 12
      Kitchen
      • Level: First
      • Dimensions: 18 x 12
      Laundry
      • Level: Second
      • Dimensions: 6 x 6
      Living room
      • Features: Fireplace
      • Level: First
      • Dimensions: 12 x 23
      Living room
      • Level: Second
      • Dimensions: 25 x 11
      Heating
      • Central, Electric
      Cooling
      • Central Air, Electric
      Appliances
      • Included: Electric Range, Disposal
      Features
      • Granite Counters, Kitchen Island
      • Flooring: Carpet, Simulated Wood
      • Has basement: Yes
      • Number of fireplaces: 1
      • Fireplace features: Masonry, Wood Burning
      Interior area
      • Total interior livable area: 2,558 sqft
      Video & virtual tour

      Property

      Parking
      • Total spaces: 4
      • Parking features: Attached Carport
      • Carport spaces: 4
      Features
      • Levels: One and One Half
      • Patio & porch: Deck
      • Pool features: None
      Lot
      • Size: 0.89 Acres
      • Features: Irregular Lot, Landscaped, Many Trees
      Details
      • Parcel number: 110190600200201000000

      Construction

      Type & style
      • Home type: SingleFamily
      • Architectural style: Traditional,Detached
      • Property subtype: Single Family Residence
      Materials
      • Board & Batten Siding, Brick
      • Foundation: Slab
      • Roof: Composition,Shingle
      Condition
      • Year built: 1985

      Utilities & green energy

      • Sewer: Public Sewer
      • Water: Public
      • Utilities for property: Sewer Available, Water Available

      Community & HOA

      Community
      • Security: Security System
      • Subdivision: Anglewood Estates
      HOA
      • Has HOA: No
      Location
      • Region: Jacksboro

      Financial & listing details

      • Price per square foot: $156/sqft
      • Tax assessed value: $291,260
      • Annual tax amount: $7,539
      • Date on market: 7/25/2026
      • Cumulative days on market: 33 days
      • Listing terms: Cash,Conventional,FHA,VA Loan

        Estimated market value

        $393,100

        $373,000 - $413,000

        $2,389/mo

        Price history

        DateEventPrice
        7/25/2026Listed for sale$399,990+515.4%$156/sqft
        Source: NTREIS #21341685 Report a problem
        3/24/2021Listing removed--
        Source: Owner Report a problem
        5/24/2017Listing removed$65,000$25/sqft
        Source: Owner Report a problem
        5/9/2017Price change$65,000-5.7%$25/sqft
        Source: Owner Report a problem
        3/10/2017Price change$68,900-1.4%$27/sqft
        Source: Owner Report a problem
        2/8/2017Price change$69,900-4.1%$27/sqft
        Source: Owner Report a problem
        1/30/2017Price change$72,900-2.1%$28/sqft
        Source: Owner Report a problem
        1/27/2017Price change$74,500-6.3%$29/sqft
        Source: Owner Report a problem
        1/5/2017Listed for sale$79,500+6%$31/sqft
        Source: Owner Report a problem
        6/30/2016Listing removed$75,000$29/sqft
        Source: Owner Report a problem
        4/1/2016Price change$75,000+5.6%$29/sqft
        Source: Owner Report a problem
        2/27/2016Price change$71,000+2.9%$28/sqft
        Source: Owner Report a problem
        12/4/2015Listed for sale$69,000+16%$27/sqft
        Source: Owner Report a problem
        3/17/2015Listing removed$59,500$23/sqft
        Source: RE/MAX Trinity #13080462 Report a problem
        1/23/2015Price change$59,500+3.5%$23/sqft
        Source: RE/MAX Trinity #13080462 Report a problem
        1/5/2015Price change$57,500-2.5%$22/sqft
        Source: Owner Report a problem
        12/30/2014Price change$59,000-1.5%$23/sqft
        Source: Owner Report a problem
        12/21/2014Listed for sale$59,900+20%$23/sqft
        Source: Owner Report a problem
        7/1/2014Listing removed$49,900$20/sqft
        Source: CENTURY 21 Sue Ann Denton, Inc. #12134685 Report a problem
        6/13/2014Price change$49,900-20.7%$20/sqft
        Source: CENTURY 21 Sue Ann Denton, Inc. #12134685 Report a problem
        6/5/2014Price change$62,900-10%$25/sqft
        Source: CENTURY 21 Sue Ann Denton, Inc. #12134685 Report a problem
        5/3/2014Listed for sale$69,900+45.6%$27/sqft
        Source: CENTURY 21 Sue Ann Denton, Inc. #12134685 Report a problem
        9/16/2012Listing removed$48,000$19/sqft
        Source: PREMIER PROPERTIES #11737821 Report a problem
        8/9/2012Price change$48,000-26.2%$19/sqft
        Source: PREMIER PROPERTIES #11737821 Report a problem
        1/9/2011Listed for sale$65,000$25/sqft
        Source: PREMIER PROPERTIES #11465379 Report a problem

        Public tax history

        YearProperty taxesTax assessment
        2025-- $291,260 +10.5%
        2024-- $263,480 +68%
        2023-- $156,880 +331.5%
        2022-- $36,360 -66%
        2021-- $106,970 +555.1%
        2020-- $16,330 +3%
        2018-- $15,850 -66.7%
        2017-- $47,610 -19.2%
        2016-- $58,910
        2015-- $58,910 -33.3%
        2014-- $88,320 +43.2%
        2012-- $61,670 -30.6%
        2011-- $88,920
        2010-- $88,920
        2009-- $88,920 -13.3%
        2008-- $102,510 +8.7%
        2007-- $94,280
        Find assessor info on the county website

        Monthly payment

        Est. payment

        Payment breakdown

        Explore the cost of this home by adjusting the details. Changes won't be saved.
        All calculations are estimates and provided by Zillow, Inc. for informational purposes only. Actual amounts may vary.
        HOA fees may include property taxes on listings classified as Co-Ops. Contact the listing agent and/or owner for fee details.
        See how much you could borrow to make a competitive offer.

        Climate risks

        Neighborhood: 76458

        Getting around

        2 / 100
        Car-Dependent
        24 / 100
        Somewhat Bikeable

        Nearby schools

        GreatSchools rating
        Schools provided by the listing agent
        • Elementary: Jacksboro
        • Middle: Jacksboro
        • High: Jacksboro
        • District: Jacksboro ISD

        Source: NTREIS. This data may not be complete. We recommend contacting the local school district to confirm school assignments for this home.

        A local agent can set up tours, give advice and negotiate with sellers.

        A local lender can help you make sure your offer is ready when you are.

        Browse local experts

        Similar homes