Outstanding brick home, custom built with terrific floor plan. One-story 3-bedroom, 2-bath plan - plus a spacious bonus room above the garage. The house is only 4 years old. Beautiful trim and floors throughout. And if you're looking for nice outdoor space, you'll love the awesome back porch on this house. The porch features a stone fireplace, tile floors, stained wood columns and a wood ceiling - in addition to an EZ Breeze system to keep the pollen and rain out! Well landscaped backyard with lots of privacy. Other features include: oversized garage with 8' door, tankless hot water heater, solid shelving in closets, walk-in closets in bedrooms, encapsulated crawl space, and storage shed in back. Low-maintenance brick on all four sides. Large walk-in storage in bonus room. House sits on a cul-de-sac in the Reserve at Deer Crossing, a beautiful neighborhood with low HOA fees. This is an awesome house!
Closed
$547,000
115 Ladybug Ct, Statesville, NC 28625
3beds
2,313sqft
Single Family Residence
Built in 2021
0.51 Acres Lot
$542,000 Zestimate®
$236/sqft
$1,883 Estimated rent
Home value
$542,000
$493,000 - $591,000
$1,883/mo
Zestimate® history
Owner options
List your home for rent
$1,883/mo
Rent Zestimate®
Find your next renter with Zillow Rental Manager. Plus, with online applications, you can quickly screen prospective tenants – for free.
$1,883/mo
Rent Zestimate®
Refinance and save
$3,384/mo
Est. payment
Refinancing to a lower rate could help reduce your monthly payments and save thousands over the life of the loan.
$3,384/mo
Est. payment
Explore your selling options
Work with a Zillow partner agent
Leverage their expertise and Zillow's premium Showcase listings to get your home seen by more buyers.
Get startedList with your own agent
Get your home in front of millions of buyers by listing it on Zillow.
Learn how to do itSell it yourself
Take full control of how buyers see your home on Zillow by listing For Sale by Owner (FSBO).
List your homeWhat's special
Stone fireplaceBeautiful trim and floorsWood ceilingLow-maintenance brickWell landscaped backyardTerrific floor planWalk-in closets
Zillow last checked:
Listing updated:
Listed by:
Tom Palmer 704-780-1448,
Terra Vista Realty
Bought with:
Shaunna Overman
Howard Hanna Beverly-Hanks Asheville-Downtown
Source: Canopy MLS as distributed by MLS GRID,MLS#: 4248211
Facts & features
Interior
Bedrooms & bathrooms
- Bedrooms: 3
- Bathrooms: 2
- Full bathrooms: 2
- Main level bedrooms: 3
Primary bedroom
- Level: Main
Bedroom s
- Level: Main
Bedroom s
- Level: Main
Bathroom full
- Level: Main
Bathroom full
- Level: Main
Bonus room
- Level: Upper
Dining room
- Level: Main
Great room
- Level: Main
Kitchen
- Level: Main
Other
- Level: Main
Heating
- Central
Cooling
- Central Air
Appliances
- Included: Dishwasher, Disposal, Electric Range, Microwave
- Laundry: Laundry Room, Main Level
Features
- Has basement: No
- Fireplace features: Gas Log, Great Room, Porch
Interior area
- Total structure area: 2,313
- Total interior livable area: 2,313 sqft
- Finished area above ground: 2,313
- Finished area below ground: 0
Property
Parking
- Total spaces: 2
- Parking features: Attached Garage, Garage on Main Level
- Attached garage spaces: 2
Features
- Levels: 1 Story/F.R.O.G.
- Patio & porch: Front Porch, Rear Porch, Screened
Lot
- Size: 0.51 Acres
- Features: Cul-De-Sac
Details
- Additional structures: Shed(s)
- Parcel number: 4747495374.000
- Zoning: RA
- Special conditions: Standard
Construction
Type & style
- Home type: SingleFamily
- Property subtype: Single Family Residence
Materials
- Brick Full, Vinyl
- Foundation: Crawl Space
- Roof: Fiberglass
Condition
- New construction: No
- Year built: 2021
Utilities & green energy
- Sewer: Septic Installed
- Water: County Water
Community & HOA
Community
- Subdivision: The Reserve at Deer Crossing
HOA
- Has HOA: Yes
- HOA fee: $75 annually
Location
- Region: Statesville
Financial & listing details
- Price per square foot: $236/sqft
- Tax assessed value: $325,360
- Annual tax amount: $1,980
- Date on market: 4/22/2025
- Cumulative days on market: 4 days
- Listing terms: Cash,Conventional
- Exclusions: Alarm components including cameras
- Road surface type: Concrete, Paved
Price history
| Date | Event | Price |
|---|---|---|
| 6/16/2025 | Sold | $547,000$236/sqft |
Source:  Canopy MLS as distributed by MLS GRID #4248211 Report a problem Canopy MLS as distributed by MLS GRID #4248211 Report a problem | ||
| 4/26/2025 | Pending sale | $547,000$236/sqft |
Source: Canopy MLS as distributed by MLS GRID #4248211 Report a problem | ||
| 4/22/2025 | Listed for sale | $547,000+2778.9%$236/sqft |
Source: Canopy MLS as distributed by MLS GRID #4248211 Report a problem | ||
| 5/11/2017 | Listing removed | $19,000$8/sqft |
Source: Berkshire Hathaway HomeServices Carolinas Realty #3230149 Report a problem | ||
| 11/10/2016 | Listed for sale | $19,000$8/sqft |
Source: Berkshire Hathaway HomeServices Carolinas Realty #3230149 Report a problem | ||
Public tax history
| Year | Property taxes | Tax assessment |
|---|---|---|
| 2025 | $1,980 | $325,360 |
| 2024 | $1,980 | $325,360 |
| 2023 | $1,980 +23.4% | $325,360 +32.2% |
| 2022 | $1,605 +1178.5% | $246,140 +1130.7% |
| 2021 | $126 | $20,000 |
| 2020 | $126 +1.6% | $20,000 |
| 2019 | $124 +3.3% | $20,000 |
| 2018 | $120 | $20,000 |
| 2017 | $120 | $20,000 |
| 2016 | $120 | $20,000 |
| 2015 | $120 | $20,000 -28.6% |
| 2014 | -- | $28,000 |
| 2013 | -- | $28,000 |
| 2012 | -- | $28,000 |
| 2011 | -- | $28,000 |
| 2010 | -- | $28,000 |
| 2009 | -- | $28,000 |
| 2008 | -- | $28,000 |
Find assessor info on the county website
Neighborhood: 28625
Nearby homes
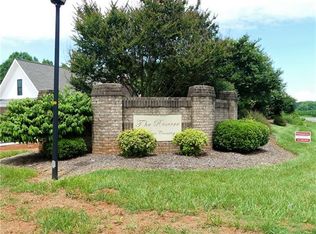
- $--0.51 Acres115 Ladybug Ct #21, Statesville, NC 28625Off Market
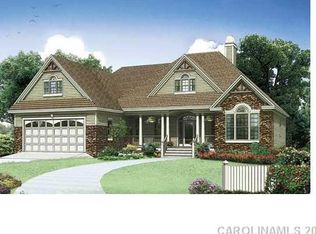
- $332,5003 bd2 ba1.7k sqft119 Ladybug Ct #20, Statesville, NC 28625Off Market
- $175,6003 bd2 ba1.5k sqft665 Jennings Rd, Statesville, NC 28625Off Market
- $443,2003 bd2 ba2.2k sqft111 Ladybug Ct, Statesville, NC 28625Off Market

- $473,7003 bd2 ba2.1k sqft119 Ladybug Ct, Statesville, NC 28625Off Market
- $223,3303 bd2 ba2.1k sqft119 Ladybug Ct, Statesville, NC 28625Off Market
- $20,000-- bd-- ba-- sqft120 Ladybug Ct, Statesville, NC 28625Off Market
- $20,0000.689 Acres113 Trophy Dr, Statesville, NC 28625Off Market
Nearby schools
GreatSchools rating
- 3/10Cloverleaf Elementary SchoolGrades: PK-5Distance: 3.8 mi
- 3/10North Iredell Middle SchoolGrades: 6-8Distance: 6.3 mi
- 6/10North Iredell High SchoolGrades: 9-12Distance: 3.6 mi
Schools provided by the listing agent
- Elementary: Cloverleaf
- Middle: North Iredell
- High: North Iredell
Source: Canopy MLS as distributed by MLS GRID. This data may not be complete. We recommend contacting the local school district to confirm school assignments for this home.
Get a cash offer in 3 minutes
Find out how much your home could sell for in as little as 3 minutes with a no-obligation cash offer.
Estimated market value
$542,000
Get a cash offer in 3 minutes
Find out how much your home could sell for in as little as 3 minutes with a no-obligation cash offer.
Estimated market value
$542,000
- North Carolina
- Iredell County
- Statesville
- 28625
- 115 Ladybug Ct
Nearby cities
Nearby neighborhoods
Nearby zip codes
Other Statesville Topics
