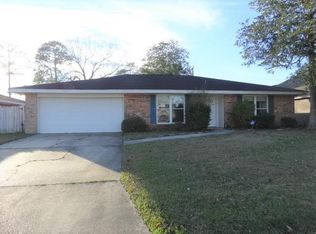
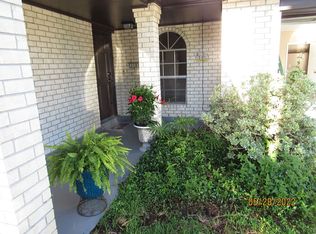
Welcome to 115 Lafitte Drive! This newly remodeled 4-bedroom home offers 1,666 square feet of living space with a fresh, updated interior and plenty of room to spread out. The kitchen features granite countertops, stainless steel appliances, white cabinetry and a breakfast bar that opens to the spacious dining area. Updated flooring, fresh paint and renovated bathrooms give the home a clean, move-in-ready feel throughout. The generously sized primary bedroom includes a walk-in closet and private bath, while three additional bedrooms provide plenty of flexibility. Outside, enjoy a large covered patio overlooking the fenced backyard—great for relaxing or entertaining. An attached two-car garage and separate laundry room add even more functionality. A well-maintained, updated home with a comfortable layout and plenty of indoor and outdoor space.
Pending
$225,000
115 Lafitte Dr, Slidell, LA 70458
4beds
1,666sqft
Single Family Residence
Built in 1978
7,350 Square Feet Lot
$224,400 Zestimate®
$135/sqft
$-- HOA
What's special
Attached two-car garageFenced backyardWhite cabinetryLarge covered patioStainless steel appliancesGranite countertopsNewly remodeled
- 45 days
- 174
- 27
Zillow last checked:
Listing updated:
Listed by:
Kenneth Barnes 985-551-1964,
DRUDE RENTAL MANAGEMENT 985-320-1039,
April Carriere 985-507-3129,
DRUDE RENTAL MANAGEMENT
Source: GSREIN,MLS#: 2573416
Facts & features
Interior
Bedrooms & bathrooms
- Bedrooms: 4
- Bathrooms: 2
- Full bathrooms: 2
Primary bedroom
- Description: Flooring: Carpet
- Level: Lower
- Dimensions: 17.8x14.3
Bedroom
- Description: Flooring: Carpet
- Level: Lower
- Dimensions: 11.2x10.6
Bedroom
- Description: Flooring: Carpet
- Level: Lower
- Dimensions: 10.11x10.6
Bedroom
- Description: Flooring: Carpet
- Level: Lower
- Dimensions: 11.2x10
Primary bathroom
- Description: Flooring: Plank,Simulated Wood
- Level: Lower
- Dimensions: 4.9x12.1
Bathroom
- Description: Flooring: Plank,Simulated Wood
- Level: Lower
- Dimensions: 4.9x12.1
Dining room
- Description: Flooring: Plank,Simulated Wood
- Level: Lower
- Dimensions: 13.3x14.4
Foyer
- Description: Flooring: Plank,Simulated Wood
- Level: Lower
- Dimensions: 9.9x6.10
Garage
- Description: Flooring: Other
- Level: Lower
- Dimensions: 20.8x19.7
Kitchen
- Description: Flooring: Plank,Simulated Wood
- Level: Lower
- Dimensions: 11.2x13.3
Laundry
- Description: Flooring: Plank,Simulated Wood
- Level: Lower
- Dimensions: 7x5.11
Living room
- Description: Flooring: Plank,Simulated Wood
- Level: Lower
- Dimensions: 15.2x18.4
Heating
- Central
Cooling
- Central Air, 1 Unit
Features
- Granite Counters
- Has fireplace: No
- Fireplace features: None
Interior area
- Total structure area: 2,424
- Total interior livable area: 1,666 sqft
Property
Parking
- Parking features: Garage
- Has garage: Yes
Features
- Levels: One
- Stories: 1
- Patio & porch: Covered
Lot
- Size: 7,350 Square Feet
- Dimensions: 105 x 70
- Features: City Lot, Rectangular Lot
Details
- Parcel number: 81854
- Special conditions: None
Construction
Type & style
- Home type: SingleFamily
- Architectural style: Traditional
- Property subtype: Single Family Residence
Materials
- Brick, Vinyl Siding
- Foundation: Slab
- Roof: Shingle
Condition
- Excellent
- Year built: 1978
Utilities & green energy
- Sewer: Public Sewer
- Water: Public
Community & HOA
Community
- Subdivision: Not a Subdivision
HOA
- Has HOA: No
Location
- Region: Slidell
Financial & listing details
- Price per square foot: $135/sqft
- Tax assessed value: $133,360
- Annual tax amount: $1,037
- Date on market: 8/20/2026
Estimated market value
$224,400
$213,000 - $236,000
$1,801/mo
Price history
| Date | Event | Price |
|---|---|---|
| 9/21/2026 | Pending sale | $225,000$135/sqft |
Source:  GSREIN #2573416 Report a problem GSREIN #2573416 Report a problem | ||
| 9/15/2026 | Listed for sale | $225,000$135/sqft |
Source: GSREIN #2573416 Report a problem | ||
| 8/30/2026 | Contingent | $225,000$135/sqft |
Source: GSREIN #2573416 Report a problem | ||
| 8/20/2026 | Listed for sale | $225,000$135/sqft |
Source: GSREIN #2573416 Report a problem | ||
| 3/11/2026 | Sold | -- |
Source: Public Record Report a problem | ||
Public tax history
| Year | Property taxes | Tax assessment |
|---|---|---|
| 2025 | $1,037 -8.1% | $13,336 |
| 2024 | $1,128 -6.5% | $13,336 |
| 2023 | $1,206 +0% | $13,336 |
| 2022 | $1,206 +40.6% | $13,336 |
| 2021 | $857 +0.5% | $13,336 |
| 2020 | $853 +4% | $13,336 +3.4% |
| 2019 | $820 -0.4% | $12,899 |
| 2018 | $823 -63.8% | $12,899 |
| 2017 | $2,275 +89.1% | $12,899 |
| 2016 | $1,203 | $12,899 |
| 2015 | $1,203 +3.6% | $12,899 |
| 2014 | $1,161 -2.2% | $12,899 |
| 2013 | $1,188 +22.1% | $12,899 +10.5% |
| 2011 | $973 -1% | $11,672 |
| 2010 | $982 | $11,672 |
Find assessor info on the county website
Monthly payment
Est. payment
Payment breakdown
Explore the cost of this home by adjusting the details. Changes won't be saved.Climate risks
Neighborhood: 70458
Similar homes
- $200,0005 bd3 ba1.8k sqft135 Southpark Dr, Slidell, LA 70458For Sale
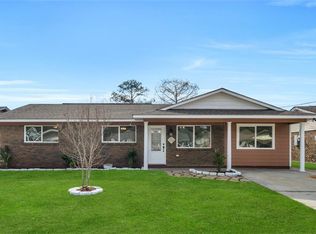
 MLS ID #2553744, Betsy Birdsong, eXp Realty, LLC. GSREIN
 - $217,6004 bd2 ba1.8k sqft1443 Briarwood St, Slidell, LA 70458For Sale
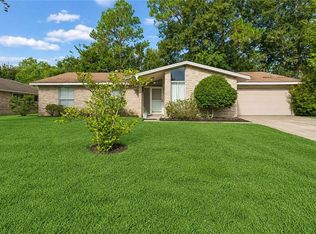 MLS ID #2576979, Dawnn Wheeler, Compass Slidell. GSREIN
 - $220,0004 bd2 ba1.9k sqft508 Poplar Dr, Slidell, LA 70458For Sale
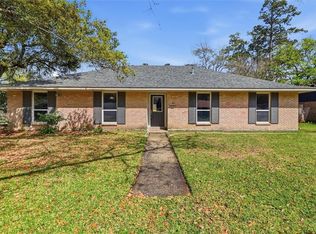 MLS ID #2546537, B. J. Murphey, Compass Slidell. GSREIN
 - $239,0003 bd2 ba1.9k sqft1601 Rue Lemans, Slidell, LA 70458For Sale
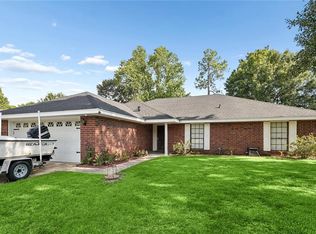 MLS ID #2570911, Gwen Michon, Century 21 Investment Realty. GSREIN
 - $250,0003 bd2 ba1.6k sqft1626 7th St, Slidell, LA 70458For SaleMLS ID #2577077, Jeffery Puckett, Compass Slidell. GSREIN
- $270,0004 bd3 ba1.8k sqft109 Northam Dr, Slidell, LA 70458For SaleMLS ID #2574421, Deana Bradley, Atlas Real Estate Company, LLC. GSREIN
- $197,0003 bd2 ba1.5k sqft504 Sherwood Ct, Slidell, LA 70458For SaleMLS ID #2569387, Jeffrey Levy, Engel & Volkers Slidell - Mandeville. GSREIN
- $280,0004 bd2 ba1.9k sqft1420 Washington Ct, Slidell, LA 70458For SaleMLS ID #2571051, Christopher Bergeron, Atlas Real Estate Company, LLC. GSREIN
- $284,9004 bd2 ba2k sqft416 Arrowwood Dr, Slidell, LA 70458For SaleMLS ID #2568194, Chris Spear, Coast Couple Realty. GSREIN
- $220,0003 bd2 ba1.2k sqft1481 W Hall Ave, Slidell, LA 70460For SaleMLS ID #2573415, Lauryn Hornbeck Vallee, Compass Mandeville. GSREIN
- $230,0003 bd2 ba1.5k sqft315 Spartan Loop, Slidell, LA 70458For SaleMLS ID #2539624, Michelle Fadely, Engel & Volkers Slidell - Mandeville. GSREIN
- $239,9004 bd2 ba1.4k sqft36335 Eric St, Slidell, LA 70460For SaleMLS ID #2570247, Daphne Misuraca, Hanemann Realty, Inc.. GSREIN
- $225,0003 bd2 ba1.5k sqft40780 Chinchas Creek Rd, Slidell, LA 70461For SaleMLS ID #2568371, Jacqueline Sperier, KELLER WILLIAMS REALTY 455-0100. GSREIN
- $245,0003 bd2 ba1.6k sqft408 W Lake Catahoula Ct, Slidell, LA 70461For SaleMLS ID #2574851, James Kelley, Magnolia Lane Realty. GSREIN
- $220,0003 bd2 ba1.5k sqft1111 Saint Scholastica St, Slidell, LA 70460For SaleMLS ID #2569077, Jeffery Puckett, Compass Slidell. GSREIN
- $289,9004 bd2 ba2.3k sqft139 Kingston Dr, Slidell, LA 70458For SaleMLS ID #2569944, Cody LeBoeuf, 1 Percent Lists. GSREIN
- $184,5004 bd2 ba1.2k sqft3735 Myrtle St, Slidell, LA 70458For SaleMLS ID #2572855, Amanda Miller, Amanda Miller Realty, LLC. GSREIN
- $240,0004 bd2 ba2.1k sqft203 Avery Dr, Slidell, LA 70461For SaleMLS ID #2578000, Tara Landry, Compass Uptown-Maple St. GSREIN
- $264,9003 bd3 ba2.1k sqft1848 9th St, Slidell, LA 70458For SaleMLS ID #2556622, Jenny Johnson, Engel & Volkers Slidell - Mandeville. GSREIN
- $219,0003 bd2 ba1.4k sqft314 Portsmouth Dr, Slidell, LA 70460For SaleMLS ID #2565673, Monica Smith, Homesmart Realty South. GSREIN
