Skip main navigation
Sold for $480,000
  • $480,000

    115 Lake Caroline Dr, Ruther Glen, VA 22546

    3beds
    1,921sqft
    Single Family Residence
    Built in 2007
    1.18 Acres Lot
    $497,900 Zestimate®
    $250/sqft
    $2,702 Estimated rent

    Home value

    $497,900

    $428,000 - $578,000

    $2,702/mo

    Zestimate® history
    Loading
    Loading...

    Owner options

    List your home for rent

    $2,702/mo

    Rent Zestimate®

    Find your next renter with Zillow Rental Manager. Plus, with online applications, you can quickly screen prospective tenants – for free.

    Learn more

    $2,702/mo

    Rent Zestimate®

    Refinance and save

    $4,412/mo

    Est. payment

    Refinancing to a lower rate could help reduce your monthly payments and save thousands over the life of the loan.

    See today's rates

    $4,412/mo

    Est. payment

    Explore your selling options

    Work with a Zillow partner agent

    Leverage their expertise and Zillow's premium Showcase listings to get your home seen by more buyers.

    Get started

    List with your own agent

    Get your home in front of millions of buyers by listing it on Zillow.

    Learn how to do it

    Sell it yourself

    Take full control of how buyers see your home on Zillow by listing For Sale by Owner (FSBO).

    List your home

    What's special

    Stone fireplacePrivate balconyClean linesExcellent curb appealGranite countertopsExpansive yardCustom built-ins
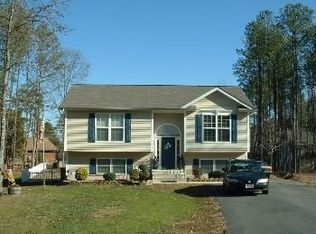
    Discover your dream home in the sought-after community of Lake Caroline! This beautifully maintained 3-bedroom, 2.5-bath home sits on a spacious 1.18-acre lot with stunning lake views and excellent curb appeal! The main level showcases refinished hardwood floors, elegant archways, and a formal dining room detailing wainscoting and a tray ceiling. The kitchen is designed with a minimalist aesthetic, featuring clean lines, smooth white cabinetry, granite countertops, and upgraded stainless steel appliances. The cohesive flow from the kitchen to the family room creates an inviting and open living area ideal for everyday living. The combination of the stone fireplace, wood mantel, and custom built-ins perfectly complement the family room's cozy and sophisticated charm. Upstairs, enjoy newer carpet, a luxurious owner’s suite with a vaulted ceiling, ensuite bath featuring a large soaking tub, and a private balcony perfect for morning coffee or evening relaxation. Two additional generous-sized bedrooms provide comfort for family or guests. Enjoy outdoor living in the 15x 20 screened-in porch that overlooks the expansive yard. This porch is perfect for those who want to enjoy the outdoors from spring to fall. With three lots combined into one, the property boasts plenty of space to build a detached garage, “she shed” or additional structures to customize to your needs. The pride of ownership is evident. The new roof (2022), new water heater (2021), and numerous other improvements provide peace of mind for years to come. If this wasn't enough, residents of Lake Caroline can enjoy access to a stunning 277- acre lake, beautiful beaches, a full-service marina, and a range of recreational amenities. Spend your days lounging by the community swimming pool, playing pickleball, or shooting hoops on the basketball court. The community also features a welcoming clubhouse for social gatherings and 24/7 security for peace of mind. Don’t miss the opportunity to make your dream come true!

    Zillow last checked:

    Listing updated:

    Listed by:

    Gary Gardiner Jr 540-424-7888,

    Coldwell Banker Elite

    Bought with:

    NON MLS USER MLS

    NON MLS OFFICE

    Source: CVRMLS,MLS#: 2427110MLS LogoOriginating MLS: Central Virginia Regional MLS

    Facts & features

    Interior

    Bedrooms & bathrooms
    • Bedrooms: 3
    • Bathrooms: 3
    • Full bathrooms: 2
    • 1/2 bathrooms: 1
    Primary bedroom
    • Description: Vaulted, balcony, newer carpet, attached bath
    • Level: Second
    • Dimensions: 0 x 0
    Bedroom 2
    • Description: newer carpet, ceiling fan, two closets
    • Level: Second
    • Dimensions: 0 x 0
    Bedroom 3
    • Description: newer carpet
    • Level: Second
    • Dimensions: 0 x 0
    Dining room
    • Description: Transoms, wainscoting, crown moulding, hardwood
    • Level: First
    • Dimensions: 0 x 0
    Family room
    • Description: Gas Fireplace, built ins, hardwood
    • Level: First
    • Dimensions: 0 x 0
    Other
    • Description: Tub & Shower
    • Level: Second
    Half bath
    • Level: First
    Kitchen
    • Description: Stainless Appl., granite, breakfast bar, hardwood
    • Level: First
    • Dimensions: 0 x 0
    Laundry
    • Description: Cermaic tile, hook ups only, upper cabinets
    • Level: First
    • Dimensions: 0 x 0
    Heating
    • Electric, Heat Pump, Zoned
    Cooling
    • Electric, Heat Pump, Zoned
    Appliances
    • Included: Dishwasher, Electric Cooking, Electric Water Heater, Ice Maker, Microwave, Oven, Refrigerator, Smooth Cooktop, Stove
    • Laundry: Washer Hookup, Dryer Hookup
    Features
    • Bookcases, Built-in Features, Tray Ceiling(s), Ceiling Fan(s), Separate/Formal Dining Room, Double Vanity, Eat-in Kitchen, French Door(s)/Atrium Door(s), Fireplace, Granite Counters, High Ceilings, Bath in Primary Bedroom, Pantry, Recessed Lighting, Walk-In Closet(s), Window Treatments
    • Flooring: Ceramic Tile, Partially Carpeted, Wood
    • Doors: French Doors, Sliding Doors
    • Windows: Palladian Window(s), Window Treatments
    • Basement: Crawl Space
    • Attic: Pull Down Stairs
    • Number of fireplaces: 1
    • Fireplace features: Gas, Stone
    Interior area
    • Total interior livable area: 1,921 sqft
    • Finished area above ground: 1,921

    Property

    Parking
    • Total spaces: 2
    • Parking features: Attached, Driveway, Garage, Unpaved
    • Attached garage spaces: 2
    • Has uncovered spaces: Yes
    Features
    • Levels: Two
    • Stories: 2
    • Patio & porch: Balcony, Patio, Screened, Porch
    • Exterior features: Lighting, Out Building(s), Porch, Storage, Shed, Unpaved Driveway
    • Pool features: Pool, Community
    • Fencing: None
    • Has view: Yes
    • View description: Water
    • Has water view: Yes
    • Water view: Water
    • Waterfront features: Lake, Water Access
    Lot
    • Size: 1.18 Acres
    • Features: Landscaped, Wooded, Level
    • Topography: Level
    Details
    • Additional structures: Shed(s), Storage, Outbuilding
    • Parcel number: 67A611970
    • Zoning description: R1

    Construction

    Type & style
    • Home type: SingleFamily
    • Architectural style: Craftsman,Two Story
    • Property subtype: Single Family Residence
    Materials
    • Drywall, Frame, Stone, Vinyl Siding, Wood Siding
    • Roof: Asphalt,Shingle
    Condition
    • Resale
    • New construction: No
    • Year built: 2007

    Utilities & green energy

    • Sewer: Septic Tank
    • Water: Public

    Community & neighborhood

    Security
    • Security features: Controlled Access, Security Guard
    Community
    • Community features: Basketball Court, Beach, Boat Facilities, Common Grounds/Area, Clubhouse, Dock, Home Owners Association, Lake, Marina, Playground, Park, Pond, Pool, Tennis Court(s)
    Location
    • Region: Ruther Glen
    • Subdivision: Lake Caroline

    HOA & financial

    HOA
    • Has HOA: Yes
    • HOA fee: $1,608 annually
    • Amenities included: Management
    • Services included: Association Management, Clubhouse, Common Areas, Pool(s), Recreation Facilities, Road Maintenance, Snow Removal, Security

    Other

    Other facts
    • Ownership: Individuals
    • Ownership type: Sole Proprietor

    Price history

    DateEventPrice
    1/9/2025Sold$480,000+0.2%$250/sqft
    Source: CVRMLS #2427110 Report a problem
    12/10/2024Pending sale$479,000$249/sqft
    Source: CVRMLS #2427110 Report a problem
    12/10/2024Contingent$479,000$249/sqft
    Source: Bright MLS #VACV2006840 Report a problem
    11/24/2024Price change$479,000-2.2%$249/sqft
    Source: Bright MLS #VACV2006840 Report a problem
    10/15/2024Listed for sale$490,000-2%$255/sqft
    Source: Bright MLS #VACV2006840 Report a problem
    10/4/2024Listing removed$499,900$260/sqft
    Source: CVRMLS #2420458 Report a problem
    9/25/2024Price change$499,900-3.9%$260/sqft
    Source: Bright MLS #VACV2006338 Report a problem
    9/5/2024Price change$519,950-1.9%$271/sqft
    Source: Bright MLS #VACV2006338 Report a problem
    8/22/2024Price change$529,950-3.6%$276/sqft
    Source: Bright MLS #VACV2006338 Report a problem
    8/4/2024Listed for sale$549,950+243.9%$286/sqft
    Source: Bright MLS #VACV2006338 Report a problem
    4/20/2012Sold$159,900$83/sqft
    Source: Public Record Report a problem
    3/8/2012Listed for sale$159,900-4.6%$83/sqft
    Source: CENTURY 21 Battlefield Real Estate, Inc. #CV7786491 Report a problem
    9/30/2011Sold$167,540-34.3%$87/sqft
    Source: Public Record Report a problem
    6/19/2011Listing removed$254,950$133/sqft
    Source: Exit First Realty #1110602 Report a problem
    4/10/2011Listed for sale$254,950-17.8%$133/sqft
    Source: Exit First Realty #1110602 Report a problem
    10/26/2007Sold$310,000$161/sqft
    Source: Public Record Report a problem

    Public tax history

    YearProperty taxesTax assessment
    2025$2,331 +15.1%$448,300 +72.6%
    2024$2,026 +1.3%$259,729
    2023$2,000 $259,729
    2022$2,000 $259,729
    2021$2,000 $259,729 +13.7%
    2020-- $228,459
    2019-- $228,459 +2.2%
    2018$1,855 +24.6%$223,500 +2.3%
    2017$1,488 $218,500
    2016$1,488 $218,500 +5.7%
    2015$1,488 $206,700
    2014$1,488 $206,700
    2013-- --
    2012-- --
    2011-- --
    2010-- --
    2009-- --
    2008-- --
    2007-- --
    2006-- --
    2005-- --
    2004-- --
    2003-- --
    2002-- $8,000
    2001$60 $8,000

    Find assessor info on the county website

    Neighborhood: 22546

    Nearby schools

    GreatSchools rating
    Schools provided by the listing agent
    • Elementary: Lewis & Clark
    • Middle: Caroline
    • High: Caroline

    Source: CVRMLS. This data may not be complete. We recommend contacting the local school district to confirm school assignments for this home.

    Get a cash offer in 3 minutes
    Find out how much your home could sell for in as little as 3 minutes with a no-obligation cash offer.
    Estimated market value
    $497,900
    Get a cash offer in 3 minutes
    Find out how much your home could sell for in as little as 3 minutes with a no-obligation cash offer.
    Estimated market value
    $497,900