Offer Deadline Set for Monday March 2, at 3 PM - Picture a cozy fire glowing in the stone fireplace as you take in the peaceful setting of this 32-acre property with open fields, mature woodland, and over 1,400 feet of frontage on Laurel Run, a stocked trout stream and native brook trout habitat. A newly constructed bridge across Laurel Run provides dependable access while preserving the natural character of the land. The property offers excellent deer and turkey hunting, scenic views, and a private location near Colonel Denning State Park and Tuscarora State Forest. The 2-bedroom, 1.5-bath converted dwelling, formerly a campground restaurant, features stone floors, post-and-beam construction, and stone chimneys, offering flexible use as a guesthouse, hunting cabin, or base while building. Additional features include a stone outbuilding, dog kennel, attached 2-car garage, rear deck overlooking a 7-acre field, approximately 23 wooded acres and 7 open acres, Clean & Green enrollment, and access via a private gravel lane with the new bridge. Conveniently located less than 30 minutes to Carlisle and 40 minutes to Harrisburg. An excellent opportunity to create your own private 32-acre retreat.
Sold for $450,000
$450,000
115 Lake Seldom Seen, Landisburg, PA 17040
3beds
1,510sqft
Single Family Residence
Built in 1900
32.79 Acres Lot
$458,800 Zestimate®
$298/sqft
$1,622 Estimated rent
Home value
$458,800
Estimated sales range
Not available
$1,622/mo
Zestimate® history
Owner options
List your home for rent
$1,622/mo
Rent Zestimate®
Find your next renter with Zillow Rental Manager. Plus, with online applications, you can quickly screen prospective tenants – for free.
$1,622/mo
Rent Zestimate®
Refinance and save
$2,926/mo
Est. payment
Refinancing to a lower rate could help reduce your monthly payments and save thousands over the life of the loan.
$2,926/mo
Est. payment
Explore your selling options
Work with a Zillow partner agent
Leverage their expertise and Zillow's premium Showcase listings to get your home seen by more buyers.
Get startedList with your own agent
Get your home in front of millions of buyers by listing it on Zillow.
Learn how to do itSell it yourself
Take full control of how buyers see your home on Zillow by listing For Sale by Owner (FSBO).
List your homeWhat's special
Stone fireplaceStone chimneysScenic viewsPost-and-beam constructionStone outbuildingMature woodlandOpen fields
Zillow last checked:
Listing updated:
Listed by:
J. Meryl Stoltzfus 717-629-6036,
Beiler-Campbell Realtors-Quarryville,
Co-Listing Agent: Gerald H Nolt 717-582-6589,
Beiler-Campbell Realtors-Quarryville
Bought with:
JONATHAN YOST, RS315607
Iron Valley Real Estate of Central PA
Source: Bright MLS,MLS#: PAPY2008842
Facts & features
Interior
Bedrooms & bathrooms
- Bedrooms: 3
- Bathrooms: 2
- Full bathrooms: 1
- 1/2 bathrooms: 1
- Main level bathrooms: 1
Rooms
- Room types: Living Room, Dining Room, Bedroom 2, Bedroom 3, Family Room, Bedroom 1, Office, Storage Room, Bathroom 1, Bonus Room, Half Bath
Bedroom 1
- Level: Upper
- Area: 143 Square Feet
- Dimensions: 13 X 11
Bedroom 2
- Level: Upper
- Area: 143 Square Feet
- Dimensions: 13 X 11
Bedroom 3
- Level: Upper
- Area: 150 Square Feet
- Dimensions: 15 X 10
Bathroom 1
- Features: Bathroom - Tub Shower
- Level: Upper
- Area: 78 Square Feet
- Dimensions: 13 X 6
Bonus room
- Level: Upper
- Area: 378 Square Feet
- Dimensions: 27 X 14
Dining room
- Level: Main
- Area: 132 Square Feet
- Dimensions: 12 X 11
Dining room
- Level: Main
- Area: 132 Square Feet
- Dimensions: 12 X 11
Family room
- Level: Main
- Area: 285 Square Feet
- Dimensions: 15 X 19
Half bath
- Level: Main
- Area: 66 Square Feet
- Dimensions: 6 X 11
Living room
- Level: Main
- Area: 182 Square Feet
- Dimensions: 14 X 13
Office
- Level: Main
- Area: 156 Square Feet
- Dimensions: 12 X 13
Office
- Level: Upper
- Area: 120 Square Feet
- Dimensions: 12 X 10
Storage room
- Level: Main
- Area: 88 Square Feet
- Dimensions: 8 X 11
Heating
- Baseboard, Wood Stove, Coal, Electric, Wood
Cooling
- None
Appliances
- Included: Electric Water Heater
- Laundry: Main Level
Features
- Flooring: Carpet, Hardwood, Stone
- Has basement: No
- Has fireplace: No
Interior area
- Total structure area: 3,446
- Total interior livable area: 1,510 sqft
- Finished area above ground: 1,510
Property
Parking
- Total spaces: 6
- Parking features: Storage, Garage Faces Front, Inside Entrance, Gravel, Attached, Driveway
- Attached garage spaces: 2
- Uncovered spaces: 4
- Details: Garage Sqft: 469
Accessibility
- Accessibility features: None
Features
- Levels: Two
- Stories: 2
- Patio & porch: Deck
- Pool features: None
- Has view: Yes
- View description: Creek/Stream, Lake, Mountain(s), Valley, Water
- Has water view: Yes
- Water view: Creek/Stream,Lake,Water
Lot
- Size: 32.79 Acres
- Features: Hunting Available, Wooded, Rear Yard, Rural, Secluded
Details
- Additional structures: Above Grade
- Parcel number: 270142.00046.000
- Zoning: NONE
- Special conditions: Standard
Construction
Type & style
- Home type: SingleFamily
- Property subtype: Single Family Residence
Materials
- Vinyl Siding, Stick Built
- Foundation: Stone
- Roof: Architectural Shingle
Condition
- New construction: No
- Year built: 1900
Utilities & green energy
- Electric: 200+ Amp Service
- Sewer: On Site Septic
- Water: Well
- Utilities for property: Electricity Available, Phone Available, Sewer Available, Water Available
Community & HOA
Community
- Subdivision: Perry County
HOA
- Has HOA: No
Location
- Region: Landisburg
- Municipality: TYRONE TWP
Financial & listing details
- Price per square foot: $298/sqft
- Tax assessed value: $212,100
- Annual tax amount: $4,367
- Date on market: 1/30/2026
- Listing agreement: Exclusive Right To Sell
- Listing terms: Cash,Conventional
- Ownership: Fee Simple
- Road surface type: Gravel
Price history
| Date | Event | Price |
|---|---|---|
| 3/27/2026 | Sold | $450,000+0.2%$298/sqft |
Source:  Bright MLS #PAPY2008842 Report a problem Bright MLS #PAPY2008842 Report a problem | ||
| 3/4/2026 | Pending sale | $449,000$297/sqft |
Source: Bright MLS #PAPY2008842 Report a problem | ||
| 2/25/2026 | Price change | $449,000-10%$297/sqft |
Source: Bright MLS #PAPY2008842 Report a problem | ||
| 1/31/2026 | Listed for sale | $499,000$330/sqft |
Source: Bright MLS #PAPY2008842 Report a problem | ||
| 10/20/2025 | Listing removed | $499,000$330/sqft |
Source: Bright MLS #PAPY2008432 Report a problem | ||
| 10/16/2025 | Listed for sale | $499,000$330/sqft |
Source: Bright MLS #PAPY2008432 Report a problem | ||
Public tax history
| Year | Property taxes | Tax assessment |
|---|---|---|
| 2025 | $6,534 | $329,300 |
| 2024 | $6,534 +1.3% | $329,300 |
| 2023 | $6,452 -1.3% | $329,300 |
| 2022 | $6,534 +6% | $329,300 |
| 2021 | $6,162 +7.2% | $329,300 |
| 2020 | $5,750 +9.8% | $329,300 |
| 2018 | $5,235 +110.2% | $329,300 |
| 2017 | $2,490 +16.2% | $329,300 |
| 2016 | $2,142 -22.8% | $329,300 |
| 2015 | $2,774 | $329,300 |
| 2014 | $2,774 | $329,300 |
| 2013 | -- | $329,300 |
| 2012 | -- | $329,300 |
| 2011 | -- | $329,300 +88.9% |
| 2010 | -- | $174,300 |
| 2009 | -- | $174,300 |
| 2008 | -- | $174,300 |
| 2007 | -- | $174,300 +21.7% |
| 2006 | -- | $143,180 +11.7% |
| 2005 | -- | $128,130 |
| 2004 | -- | $128,130 |
Find assessor info on the county website
Neighborhood: 17040
Nearby homes
- $1,027,2007 bd7 ba8k sqft80 Lake Seldom Seen Rd, Landisburg, PA 17040Off Market
- $276,700-- bd-- ba1.7k sqft119 Lake Seldom Seen Rd, Landisburg, PA 17040Off Market
- $420,600-- bd-- ba1.1k sqft172 Lake Seldom Seen Rd, Landisburg, PA 17040Off Market
- $565,0004 bd3 ba1.9k sqft855 Sheaffers Valley Rd, Landisburg, PA 17040Sold
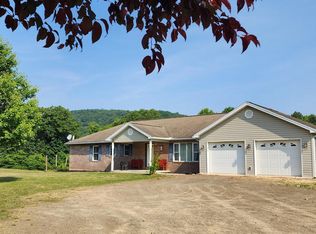
- $269,000-- bd-- ba1.3k sqft235 Lightner Rd, Landisburg, PA 17040Off Market
- $160,700-- bd-- ba576 sqft211 Lake Seldom Seen, Landisburg, PA 17040Off Market
- $164,400-- bd-- ba1.2k sqft852 Sheaffers Valley Rd, Landisburg, PA 17040Off Market
- $32,700-- bd-- ba624 sqft844 Sheaffers Valley Rd, Landisburg, PA 17040Off Market
Nearby schools
GreatSchools rating
- 6/10Blain El SchoolGrades: PK-5Distance: 8.4 mi
- 5/10West Perry Middle SchoolGrades: 6-8Distance: 4.3 mi
- 5/10West Perry Senior High SchoolGrades: 9-12Distance: 4.4 mi
Schools provided by the listing agent
- Elementary: Blain
- Middle: West Perry Middle
- High: West Perry High School
- District: West Perry
Source: Bright MLS. This data may not be complete. We recommend contacting the local school district to confirm school assignments for this home.


Get pre-qualified for a loan
At Zillow Home Loans, we can pre-qualify you in as little as 5 minutes with no impact to your credit score.An equal housing lender. NMLS #10287.
Sell for more on Zillow
Get a Zillow Showcase℠ listing at no additional cost and you could sell for .
$458,800
2% more
+$9,176
With Zillow Showcase(estimated)
$467,976
- Pennsylvania
- Perry County
- Landisburg
- 17040
- 115 Lake Seldom Seen
Nearby cities
Nearby zip codes
Other Landisburg Topics
