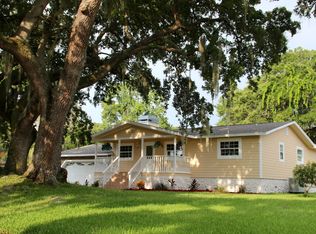
One or more photo(s) has been virtually staged. Live the ultimate Florida lakefront lifestyle in this beautifully maintained 4-bedroom, 3-bathroom pool home on the shores of Lake Tarpon! With over 2,300 sq ft of living space, this Palm Harbor gem offers breathtaking lake views from multiple rooms, beautiful sunrise and sunset vistas, and direct lake access with a private dock - perfect for boating, catching bass right off the dock, or simply enjoying the peaceful water. Step through the foyer into a light-filled interior featuring crown molding throughout, living with BRAND NEW wood-look tile flooring, dining room, and a spacious kitchen with granite countertops, abundant cabinetry, matching appliances, and a cozy breakfast nook. The family room features a wood-burning fireplace, custom built-ins, and double sliding glass doors that open to the screened-in pool and panoramic lake views. One bedroom and a full bathroom with a glass-enclosed shower and updated vanity are located downstairs - perfect for guests or multi-generational living. Upstairs, the spacious primary suite impresses with its own fireplace, ceiling fan, private balcony overlooking Lake Tarpon, and an en-suite with a soaking tub, separate shower, and double sink vanity. Two additional bedrooms share a full bath with double sinks and a tub/shower combo. Enjoy endless days outdoors in your private screened-in pool area with multiple seating and dining areas, a covered patio, grill, and a pie-shaped fenced backyard that leads directly to your private dock. Local wildlife like bald eagles and otters frequently visit, adding to the serene atmosphere. The home also features a laundry chute, hidden storage for valuables, two A/C units (2016 & 2022), a large laundry room with extensive storage, and a two-car garage. Nestled in a quiet golf cart-friendly community with a neighborhood park and boat launch, and just minutes from US-19, Innisbrook Golf Course, top-rated dining, shopping, and a short drive to the Gulf beaches - this is a rare opportunity to own a true Lake Tarpon retreat. Don’t miss it!
Sold for $750,000
Zillow last checked:
Listing updated:
Bought with:
Alexis Rosa, 3478318
FUTURE HOME REALTY INC
Source: Stellar MLS,MLS#: TB8392942 Originating MLS: Suncoast Tampa
Originating MLS: Suncoast Tampa
Price history
| Date | Event | Price |
|---|---|---|
| 2/12/2026 | Listing removed | $3,495$2/sqft |
Source: Stellar MLS #TB8471519 Report a problem | ||
| 2/6/2026 | Listed for rent | $3,495$2/sqft |
Source: Stellar MLS #TB8471519 Report a problem | ||
| 1/16/2026 | Sold | $750,000-11.8%$323/sqft |
Source:  Stellar MLS #TB8392942 Report a problem Stellar MLS #TB8392942 Report a problem | ||
| 12/26/2025 | Pending sale | $850,000$366/sqft |
Source: Stellar MLS #TB8392942 Report a problem | ||
| 7/31/2025 | Listed for sale | $850,000-4%$366/sqft |
Source: Stellar MLS #TB8392942 Report a problem | ||
| 6/24/2025 | Listing removed | $885,000$381/sqft |
Source: Stellar MLS #TB8392942 Report a problem | ||
| 6/5/2025 | Listed for sale | $885,000+71.8%$381/sqft |
Source: Stellar MLS #TB8392942 Report a problem | ||
| 3/20/2020 | Sold | $515,000-6.3%$222/sqft |
Source: Public Record Report a problem | ||
| 3/9/2020 | Pending sale | $549,500$236/sqft |
Source: YELLOWTAIL REALTY ADVISORS LLC #T3217078 Report a problem | ||
| 2/7/2020 | Price change | $549,500-1.5%$236/sqft |
Source: YELLOWTAIL REALTY ADVISORS LLC #T3217078 Report a problem | ||
| 11/19/2019 | Price change | $558,0000%$240/sqft |
Source: Owner Report a problem | ||
| 10/25/2019 | Price change | $558,2400%$240/sqft |
Source: Owner Report a problem | ||
| 8/28/2019 | Price change | $558,2500%$240/sqft |
Source: Owner Report a problem | ||
| 8/16/2019 | Price change | $558,5000%$240/sqft |
Source: Owner Report a problem | ||
| 8/7/2019 | Price change | $558,7500%$240/sqft |
Source: Owner Report a problem | ||
| 4/20/2019 | Price change | $559,000+6.5%$241/sqft |
Source: Owner Report a problem | ||
| 1/21/2019 | Price change | $524,900-1%$226/sqft |
Source: Owner Report a problem | ||
| 1/2/2019 | Price change | $530,000-0.9%$228/sqft |
Source: Owner Report a problem | ||
| 12/7/2018 | Price change | $535,000-1.1%$230/sqft |
Source: Owner Report a problem | ||
| 11/19/2018 | Listed for sale | $541,000$233/sqft |
Source: Owner Report a problem | ||
| 9/16/2018 | Listing removed | $541,000$233/sqft |
Source: USREALTY.COM LLP #O5569096 Report a problem | ||
| 9/6/2018 | Price change | $541,000-1.1%$233/sqft |
Source: USREALTY.COM LLP #O5569096 Report a problem | ||
| 5/8/2018 | Price change | $547,000-1.3%$235/sqft |
Source: USREALTY.COM LLP #O5569096 Report a problem | ||
| 4/11/2018 | Price change | $554,000-0.9%$238/sqft |
Source: USREALTY.COM LLP #O5569096 Report a problem | ||
| 3/26/2018 | Price change | $559,000-1.1%$241/sqft |
Source: USREALTY.COM LLP #O5569096 Report a problem | ||
| 1/25/2018 | Listed for sale | $565,000+13%$243/sqft |
Source: RE/MAX REALTEC GROUP INC #U7836415 Report a problem | ||
| 2/19/2004 | Sold | $500,000+44.7%$215/sqft |
Source: Public Record Report a problem | ||
| 4/12/2001 | Sold | $345,500+45.8%$149/sqft |
Source: Public Record Report a problem | ||
| 5/27/1994 | Sold | $237,000$102/sqft |
Source: Public Record Report a problem | ||
Nearby homes
- $582,600-- bd2 ba2.1k sqft116 Lake Shore Dr E, Palm Harbor, FL 34684Off Market
- $791,1003 bd2 ba2.1k sqft114 Lake Shore Dr E, Palm Harbor, FL 34684Off Market

- $641,000-- bd2 ba1.8k sqft117 Lake Shore Dr E, Palm Harbor, FL 34684Off Market
- $434,9003 bd2 ba1.8k sqft159 Lake Shore Dr E, Palm Harbor, FL 34684Off Market


Get pre-qualified for a loan
At Zillow Home Loans, we can pre-qualify you in as little as 5 minutes with no impact to your credit score.An equal housing lender. NMLS #10287.
