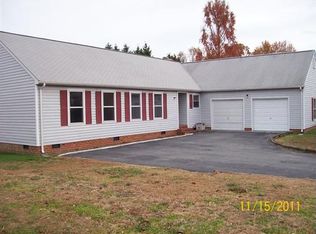
Over 2800+ sq ft of living space in this comfortable 3/4 BR, 2.5 BA ranch style home! Interior features include, new
paint throughout, living (updated flooring) and dining rooms, kitchen (updated flooring) with stainless appliances,
gas cooking and a casual eating area! Family room has a wood burning fireplace and direct access to the deck.
Spacious primary bedroom features a sitting area and updated ensuite bath featuring double vanities. Two
additional bedrooms plus a bonus room which is easily a 4th bedroom. Outdoors, enjoy the wonderful outdoor living
space boasting a masonry fireplace, private patio, and plenty of room for a garden. Attached 2.5 car garage with
workshop area, shed, and so much more. Located on a cul-da-sac lot with mature trees and lots of space to stretch
your legs! Don't miss out on the opportunity to see this home! Subject to a ratified contract with contingencies. Owner wishes to continue to show the property and may consider backup/other offers.
Sold for $425,000
$425,000
115 Lakepoint Ct, Williamsburg, VA 23188
3beds
2,813sqft
Single Family Residence
Built in 1987
0.51 Acres Lot
$488,500 Zestimate®
$151/sqft
$3,052 Estimated rent
Home value
$488,500
$464,000 - $513,000
$3,052/mo
Zestimate® history
Owner options
List your home for rent
$3,052/mo
Rent Zestimate®
Find your next renter with Zillow Rental Manager. Plus, with online applications, you can quickly screen prospective tenants – for free.
$3,052/mo
Rent Zestimate®
Refinance and save
$2,508/mo
Est. payment
Refinancing to a lower rate could help reduce your monthly payments and save thousands over the life of the loan.
$2,508/mo
Est. payment
Explore your selling options
Work with a Zillow partner agent
Leverage their expertise and Zillow's premium Showcase listings to get your home seen by more buyers.
Get startedList with your own agent
Get your home in front of millions of buyers by listing it on Zillow.
Learn how to do itSell it yourself
Take full control of how buyers see your home on Zillow by listing For Sale by Owner (FSBO).
List your homeWhat's special
Masonry fireplaceWorkshop areaPrivate patioMature treesUpdated flooringUpdated ensuite bathNew paint throughout
Zillow last checked:
Listing updated:
Listed by:
Christina Bacon (804)683-6078,
Keller Williams Realty
Bought with:
Lisa Hatcher, 0225226680
LPT Realty, LLC
Source: CVRMLS,MLS#: 2311726 Originating MLS: Central Virginia Regional MLS
Originating MLS: Central Virginia Regional MLSFacts & features
Interior
Bedrooms & bathrooms
- Bedrooms: 3
- Bathrooms: 3
- Full bathrooms: 2
- 1/2 bathrooms: 1
Primary bedroom
- Description: Spacious with room for sitting area
- Level: First
- Dimensions: 0 x 0
Bedroom 2
- Level: First
- Dimensions: 0 x 0
Bedroom 3
- Level: First
- Dimensions: 0 x 0
Additional room
- Level: First
- Dimensions: 0 x 0
Additional room
- Level: Second
- Dimensions: 0 x 0
Additional room
- Description: Reading room
- Level: Second
- Dimensions: 0 x 0
Dining room
- Level: First
- Dimensions: 0 x 0
Family room
- Description: With w/b fireplace; Exposed Beams
- Level: First
- Dimensions: 0 x 0
Foyer
- Level: First
- Dimensions: 0 x 0
Other
- Description: Tub & Shower
- Level: First
Half bath
- Level: First
Kitchen
- Description: Eat-in area, updated flooring
- Level: First
- Dimensions: 0 x 0
Laundry
- Description: Cabinets for storage
- Level: First
- Dimensions: 0 x 0
Living room
- Description: Updated flooring
- Level: First
- Dimensions: 0 x 0
Heating
- Forced Air, Natural Gas
Cooling
- Central Air
Appliances
- Included: Dryer, Dishwasher, Exhaust Fan, Gas Cooking, Gas Water Heater, Microwave, Refrigerator, Stove, Washer
- Laundry: Washer Hookup, Dryer Hookup
Features
- Ceiling Fan(s), Separate/Formal Dining Room, Double Vanity, Eat-in Kitchen, Recessed Lighting, Solid Surface Counters, Workshop
- Flooring: Partially Carpeted, Tile, Wood
- Doors: Storm Door(s)
- Basement: Crawl Space
- Attic: Access Only
- Number of fireplaces: 1
- Fireplace features: Masonry, Wood Burning
Interior area
- Total interior livable area: 2,813 sqft
- Finished area above ground: 2,813
Property
Parking
- Total spaces: 2.5
- Parking features: Attached, Driveway, Garage, Garage Door Opener, Paved, Two Spaces
- Attached garage spaces: 2.5
- Has uncovered spaces: Yes
Features
- Levels: One
- Stories: 1
- Patio & porch: Deck
- Exterior features: Deck, Lighting, Paved Driveway
- Pool features: None
- Fencing: Back Yard,Fenced,Full
Lot
- Size: 0.51 Acres
Details
- Additional structures: Shed(s)
- Parcel number: 1340600021
- Zoning description: R8
Construction
Type & style
- Home type: SingleFamily
- Architectural style: Ranch
- Property subtype: Single Family Residence
Materials
- Drywall, Frame, Vinyl Siding
- Roof: Asphalt
Condition
- Resale
- New construction: No
- Year built: 1987
Utilities & green energy
- Sewer: Septic Tank
- Water: Public
Community & HOA
Community
- Features: Lake, Pond
- Security: Smoke Detector(s)
- Subdivision: Mirror Lake Estates
Location
- Region: Williamsburg
Financial & listing details
- Price per square foot: $151/sqft
- Tax assessed value: $383,500
- Annual tax amount: $3,183
- Date on market: 5/18/2025
- Exclusions: Hot Tub
- Ownership: Individuals
- Ownership type: Sole Proprietor
Price history
| Date | Event | Price |
|---|---|---|
| 10/26/2023 | Sold | $425,000-3.4%$151/sqft |
Source:  CVRMLS #2311726 Report a problem CVRMLS #2311726 Report a problem | ||
| 9/27/2023 | Pending sale | $440,000$156/sqft |
Source: CVRMLS #2311726 Report a problem | ||
| 9/27/2023 | Listed for sale | $440,000$156/sqft |
Source:  WMLS #2301452 Report a problem WMLS #2301452 Report a problem | ||
| 9/27/2023 | Pending sale | $440,000$156/sqft |
Source: WMLS #2301452 Report a problem | ||
| 7/18/2023 | Price change | $440,000-1.6%$156/sqft |
Source: WMLS #2301452 Report a problem | ||
| 6/2/2023 | Listed for sale | $447,000+7.7%$159/sqft |
Source: CVRMLS #2311726 Report a problem | ||
| 11/12/2021 | Sold | $415,000-1.8%$148/sqft |
Source: WMLS #2103388 Report a problem | ||
| 11/12/2021 | Pending sale | $422,500$150/sqft |
Source: WMLS #2103388 Report a problem | ||
| 10/13/2021 | Listed for sale | $422,500$150/sqft |
Source: WMLS #2103388 Report a problem | ||
| 9/21/2021 | Pending sale | $422,500$150/sqft |
Source: WMLS #2103388 Report a problem | ||
| 9/21/2021 | Contingent | $422,500$150/sqft |
Source:  REIN Inc. #10396255 Report a problem REIN Inc. #10396255 Report a problem | ||
| 8/13/2021 | Listed for sale | $422,500+46.2%$150/sqft |
Source: WMLS #2103388 Report a problem | ||
| 11/3/2008 | Listing removed | $289,000$103/sqft |
Source: Point2 #0839408 Report a problem | ||
| 9/15/2008 | Price change | $289,000-3.3%$103/sqft |
Source: Point2 #0839408 Report a problem | ||
| 9/3/2008 | Listed for sale | $299,000$106/sqft |
Source: Point2 #0839408 Report a problem | ||
Public tax history
| Year | Property taxes | Tax assessment |
|---|---|---|
| 2025 | $3,686 | $444,100 |
| 2024 | $3,686 +15.8% | $444,100 +15.8% |
| 2023 | $3,183 | $383,500 |
| 2022 | $3,183 +26.8% | $383,500 +28.3% |
| 2021 | $2,511 | $298,900 |
| 2020 | $2,511 +5% | $298,900 +5% |
| 2019 | $2,391 | $284,600 |
| 2017 | $2,391 +100% | $284,600 |
| 2016 | $1,195 | $284,600 |
| 2015 | $1,195 | $284,600 |
| 2014 | -- | $284,600 |
| 2013 | -- | $284,600 |
| 2012 | -- | $284,600 -5.5% |
| 2011 | -- | $301,100 |
| 2010 | -- | $301,100 |
| 2009 | -- | $301,100 |
| 2008 | -- | -- |
| 2007 | -- | -- |
| 2005 | -- | -- |
| 2004 | -- | -- |
| 2003 | -- | -- |
| 2002 | -- | -- |
| 2001 | -- | -- |
Find assessor info on the county website
Neighborhood: 23188
Nearby homes
- $435,9003 bd2 ba1.8k sqft100 Fairview Dr, Williamsburg, VA 23188Off Market
- $441,8003 bd2 ba2.1k sqft117 Lakepoint Ct, Williamsburg, VA 23188Off Market
- $401,2003 bd2 ba1.5k sqft104 Fairview Dr, Williamsburg, VA 23188Off Market
- $374,0003 bd3 ba1.7k sqft118 Lakepoint Ct, Williamsburg, VA 23188Sold

- $374,6003 bd2 ba1.6k sqft106 Fairview Dr, Williamsburg, VA 23188Off Market
- $668,0005 bd4 ba3.7k sqft119 Lakepoint Ct, Williamsburg, VA 23188Off Market
- $530,0003 bd2 ba2.6k sqft120 Lakepoint Ct, Williamsburg, VA 23188Sold
- $595,8003 bd3 ba2.4k sqft116 Lakepoint Ct, Williamsburg, VA 23188Off Market
Nearby schools
GreatSchools rating
- 8/10Stonehouse Elementary SchoolGrades: K-5Distance: 1.3 mi
- 6/10Toano Middle SchoolGrades: 6-8Distance: 1.6 mi
- 6/10Warhill High SchoolGrades: 9-12Distance: 3.7 mi
Schools provided by the listing agent
- Elementary: Stonehouse
- Middle: Toano
- High: Warhill
Source: CVRMLS. This data may not be complete. We recommend contacting the local school district to confirm school assignments for this home.


Get pre-qualified for a loan
At Zillow Home Loans, we can pre-qualify you in as little as 5 minutes with no impact to your credit score.An equal housing lender. NMLS #10287.
Sell for more on Zillow
Get a Zillow Showcase℠ listing at no additional cost and you could sell for .
$488,500
2% more
+$9,770
With Zillow Showcase(estimated)
$498,270
- Virginia
- James City County
- Williamsburg
- 23188
- 115 Lakepoint Ct
Nearby cities
Nearby zip codes
Other Williamsburg Topics
