Beautifully maintained end condo in this gated senior complex. The owner had updated the kitchen with a partial wall removal & a butcher block snack bar. Lots of cabinets & drawers for plenty of storage in kitchen. Owner installed a laundry closet w/full size washer/dryer in the dining area. There is still room for a small dining set, or the FL RM could serve as a formal dining room. Tiled floors except in bedrooms, pretty accent walls in living area. Updated vanities in both baths with new tiled floor in guest bath. Master bath has the tub with original tiled walls. Owner installed large open patio at back of condo as a great place to grill out or enjoy nature.
For sale
$119,900
115 Lakes End Dr APT D, Fort Pierce, FL 34982
2beds
1,104sqft
Condominium
Built in 1975
-- sqft lot
$112,100 Zestimate®
$109/sqft
$-- HOA
What's special
Butcher block snack bar
- 115 days
- 527
- 29
Zillow last checked:
Listed by:
Helen Moro 772-979-1426,
Florida Realty
Source: BHHS broker feed,MLS#: B26025974
Facts & features
Interior
Bedrooms & bathrooms
- Bedrooms: 2
- Bathrooms: 2
- Full bathrooms: 2
Heating
- Electric
Cooling
- Central Air
Appliances
- Included: Dishwasher, Dryer, Microwave, Refrigerator, Washer
Features
- Cable Ready
- Has basement: No
Interior area
- Total structure area: 1,104
- Total interior livable area: 1,104 sqft
Property
Features
- Patio & porch: Patio
- On waterfront: Yes
- Waterfront features: Waterfront
- Frontage type: Waterfront
Details
- Parcel number: 242670500420004
Construction
Type & style
- Home type: Condo
- Property subtype: Condominium
Materials
- Roof: Shake
Condition
- Year built: 1975
Community & HOA
Location
- Region: Fort Pierce
Financial & listing details
- Price per square foot: $109/sqft
- Tax assessed value: $106,900
- Annual tax amount: $1,565
- Date on market: 5/8/2026
- Lease term: Contact For Details
- Electric utility on property: Yes
Estimated market value
$112,100
$106,000 - $118,000
$1,589/mo
Price history
| Date | Event | Price |
|---|---|---|
| 8/5/2026 | Listing removed | $1,550$1/sqft |
Source: Zillow Rentals #R11155250 Report a problem | ||
| 7/23/2026 | Listed for rent | $1,550$1/sqft |
Source: Zillow Rentals #R11155250 Report a problem | ||
| 7/23/2026 | Listing removed | $1,550$1/sqft |
Source: BeachesMLS #R11155250 Report a problem | ||
| 5/8/2026 | Listed for sale | $119,900-40%$109/sqft |
Source:  BeachesMLS #B26025974 Report a problem BeachesMLS #B26025974 Report a problem | ||
| 1/17/2026 | Listed for rent | $1,550-3.1%$1/sqft |
Source: BeachesMLS #R11155250 Report a problem | ||
| 1/26/2025 | Listing removed | $1,600$1/sqft |
Source: BeachesMLS #R11030674 Report a problem | ||
| 10/30/2024 | Price change | $1,600-5.9%$1/sqft |
Source: BeachesMLS #R11030674 Report a problem | ||
| 10/22/2024 | Listed for rent | $1,700$2/sqft |
Source: BeachesMLS #R11030674 Report a problem | ||
| 6/20/2022 | Listing removed | -- |
Source:  Martin County REALTORS® of the Treasure Coast (MCRTC) #M20034795 Report a problem Martin County REALTORS® of the Treasure Coast (MCRTC) #M20034795 Report a problem | ||
| 6/7/2022 | Listed for sale | $199,900+135.2%$181/sqft |
Source: Martin County REALTORS® of the Treasure Coast (MCRTC) #M20034795 Report a problem | ||
| 2/24/2005 | Sold | $85,000+214.8%$77/sqft |
Source: Public Record Report a problem | ||
| 2/28/2000 | Sold | $27,000$24/sqft |
Source: Public Record Report a problem | ||
Public tax history
| Year | Property taxes | Tax assessment |
|---|---|---|
| 2025 | $1,565 -33.5% | $106,900 -23.1% |
| 2024 | $2,352 -1% | $139,000 |
| 2023 | $2,377 +48.7% | $139,000 +147.7% |
| 2022 | $1,599 +11.5% | $56,120 +10% |
| 2021 | $1,434 +2.5% | $51,019 +10% |
| 2020 | $1,399 | $46,381 -26.4% |
| 2019 | $1,399 +8.7% | $63,000 +12.7% |
| 2018 | $1,288 +15.8% | $55,900 +24.8% |
| 2017 | $1,112 +12.7% | $44,800 +33.3% |
| 2016 | $987 +14.7% | $33,600 +16.7% |
| 2015 | $861 +9.6% | $28,800 |
| 2014 | $786 | $28,800 |
| 2013 | -- | $28,800 -10.8% |
| 2012 | -- | $32,300 |
| 2011 | -- | $32,300 -11.3% |
| 2010 | -- | $36,400 -15% |
| 2009 | -- | $42,800 -27.3% |
| 2008 | -- | $58,900 -31.1% |
| 2007 | -- | $85,500 -10% |
| 2006 | -- | $95,000 +35.7% |
| 2005 | -- | $70,000 +27.3% |
| 2004 | -- | $55,000 |
| 2003 | -- | -- |
| 2002 | -- | -- |
| 2001 | -- | -- |
| 2000 | -- | -- |
Find assessor info on the county website
Monthly payment
Est. payment
Payment breakdown
Explore the cost of this home by adjusting the details. Changes won't be saved.Climate risks
Neighborhood: 34982
- $119,9002 bd2 ba1.1k sqft101 Lakes End Dr APT A, Fort Pierce, FL 34982Off Market
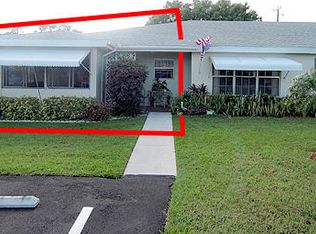
- $104,1002 bd2 ba1.1k sqft101 Lakes End Dr APT D, Fort Pierce, FL 34982Off Market
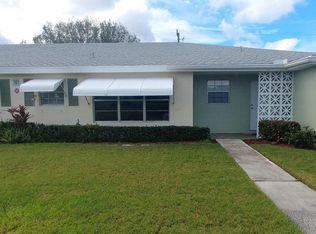
- $86,3002 bd2 ba1.1k sqft101 Lakes End Dr E, Fort Pierce, FL 34982Off Market
- $95,0001 bd1 ba772 sqft101 Lakes End Dr #F, Fort Pierce, FL 34982Sold
Similar homes
- $122,5002 bd2 ba1.2k sqft1023 Pheasant Run Drive #A, Fort Pierce, FL 34982For Sale
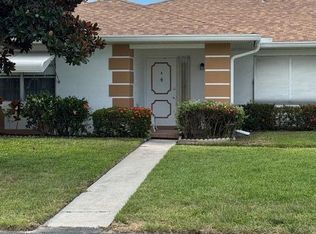
 MLS ID #R11101471, Delane Guettler, Five K Properties, LLC. BeachesMLS
 - $134,9002 bd2 ba1.2k sqft1216 S S Lakes End Drive Apt D, Fort Pierce, FL 34982For Sale
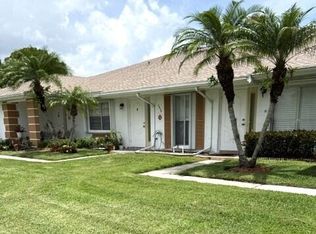 MLS ID #B26043458, Helen L Moro, Berkshire Hathaway Florida Realty. BeachesMLS
 - $125,0002 bd2 ba1k sqft2302 Sunrise Boulevard #104, Fort Pierce, FL 34982For Sale
 MLS ID #B26045304, Keith A Rappa, Rappa Realty Group LLC. BeachesMLS
 - $140,0002 bd2 ba1.2k sqft1206, Fort Pierce, FL 34982For Sale
 MLS ID #R11157837, Helen L Moro, Berkshire Hathaway Florida Realty. BeachesMLS
 - $130,0002 bd1 ba966 sqft2302 Sunrise Boulevard #204, Fort Pierce, FL 34982For SaleMLS ID #R11137198, Nelida I Kehle, Illustrated Properties LLC (Co. BeachesMLS
- $119,5002 bd2 ba1k sqft334 Seahorse Terrace, Fort Pierce, FL 34982For SaleMLS ID #R11161784, Milton Wolf Koster, RE/MAX of Stuart. BeachesMLS
- $111,0002 bd2 ba1.1k sqft5550 Hemingway Court #1, Fort Pierce, FL 34982For SaleMLS ID #B26027020, Dawn L Cimino, Sun Realty & Auction Service. BeachesMLS
- $124,9992 bd2 ba1k sqft2050 Oleander Boulevard #6-202, Fort Pierce, FL 34950For SaleMLS ID #B26059213, Madelyn Ramos, Coldwell Banker Realty. BeachesMLS
- $162,0002 bd2 ba1.2k sqft944 Savannas Point Drive #A, Fort Pierce, FL 34982For SaleMLS ID #B26011496, Helen L Moro, Berkshire Hathaway Florida Realty. BeachesMLS
- $135,0002 bd1 ba966 sqft2302 Sunrise Boulevard #3-201, Fort Pierce, FL 34982For SaleMLS ID #R11162040, Donna LaRae Shay LLC, Atlantic Shores ERA Powered. BeachesMLS
- $118,0002 bd2 ba930 sqft10, Fort Pierce, FL 34950For SaleMLS ID #B26023297, Thomas Edward Anton PA, The Keyes Company. BeachesMLS
- $169,9002 bd2 ba1.1k sqft1707 N Dovetail Drive #A, Fort Pierce, FL 34982For SaleMLS ID #B26024099, Derek Bober, Premier Brokers International. BeachesMLS
- $125,0002 bd2 ba1.4k sqft356 Tropical Isles Circle #H-15, Fort Pierce, FL 34982For SaleMLS ID #B26040481, John Wesley Crawford, Sun Realty & Auction Service. BeachesMLS
- $119,9002 bd2 ba1.2k sqft3333 Columbrina Circle, Port St Lucie, FL 34952For SaleMLS ID #B26070226, Cynthia D Brown, Real Estate of Florida. BeachesMLS
- $110,0001 bd2 ba1k sqft2050 Oleander Boulevard #4-206, Fort Pierce, FL 34950For SaleMLS ID #B26044635, Marlene Boney, Align Right Realty K1 Group. BeachesMLS
- $120,0003 bd1 ba1k sqft514 N 21st Street, Fort Pierce, FL 34950For SaleMLS ID #B26037654, Janice Dodson, EXP Realty LLC. BeachesMLS
- $139,9002 bd2 ba1.1k sqft479 TROPICAL ISLES Circle #F-18, Fort Pierce, FL 34982For SaleMLS ID #B26053424, John Wesley Crawford, Sun Realty & Auction Service. BeachesMLS
- $109,0002 bd2 ba862 sqft5680 Hemingway Court #15, Fort Pierce, FL 34982For SaleMLS ID #R11162214, James Joseph Zito III, Zito Realty LLC. BeachesMLS
- $79,0001 bd1 ba772 sqft416 Sandpiper Drive #C, Fort Pierce, FL 34982For SaleMLS ID #R11121309, Sulem Thomas, A&A International Realty Group. BeachesMLS
- $88,0003 bd2 ba1.2k sqft88 Sandhill Boulevard, Fort Pierce, FL 34982For SaleMLS ID #B26052189, Ann Marie Green, Supreme Global Realty LLC. BeachesMLS
