Skip main navigation
Closed
  • $890,000

    115 Landseer Way, Sandy Springs, GA 30350

    5beds
    4,164sqft
    Single Family Residence
    Built in 1987
    0.38 Acres Lot
    $879,600 Zestimate®
    $214/sqft
    $5,151 Estimated rent

    Home value

    $879,600

    $836,000 - $924,000

    $5,151/mo

    Zestimate® history
    Loading
    Loading...

    Owner options

    List your home for rent

    $5,151/mo

    Rent Zestimate®

    Find your next renter with Zillow Rental Manager. Plus, with online applications, you can quickly screen prospective tenants – for free.

    Learn more

    $5,151/mo

    Rent Zestimate®

    Refinance and save

    $5,502/mo

    Est. payment

    Refinancing to a lower rate could help reduce your monthly payments and save thousands over the life of the loan.

    See today's rates

    $5,502/mo

    Est. payment

    Explore your selling options

    Work with a Zillow partner agent

    Leverage their expertise and Zillow's premium Showcase listings to get your home seen by more buyers.

    Get started

    List with your own agent

    Get your home in front of millions of buyers by listing it on Zillow.

    Learn how to do it

    Sell it yourself

    Take full control of how buyers see your home on Zillow by listing For Sale by Owner (FSBO).

    List your home

    What's special

    Beautifully maintained corner lotSpacious primary suiteFreshly stained deckStainless steel appliancesSeparate formal dining roomSprinkler system includedLow-maintenance turf
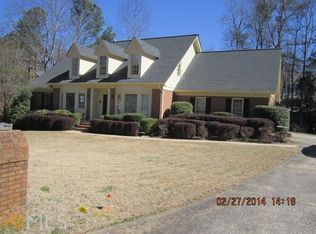
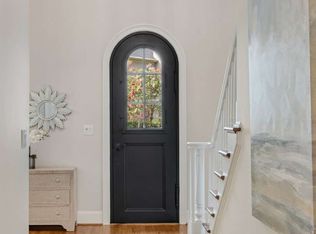
    Welcome home to one of Dunwoody Heritage's most coveted addresses - situated on a beautifully maintained corner lot directly across the street from Dunwoody Country Club. This 4-bedroom, 4.5-bath home offers 2,962 square feet on the main and upper levels, plus a finished basement with a bonus flex room, full bath, kitchenette, and abundant storage - ideal as a guest suite, home office, or recreation room. Step inside to gleaming hardwood floors throughout the main level and natural light pouring through plantation shutters in every room. The skylit, eat-in kitchen is a showstopper - quartz countertops, stainless steel appliances, and a butler's pantry with wet bar make it as functional as it is beautiful. Entertain in the separate formal dining room, unwind in the family room's built-in bookshelves beside a wood-burning fireplace with gas starter, or retreat to the sunroom or den for quieter moments. Upstairs, the spacious primary suite anchors three additional bedrooms. The current owners have meticulously maintained and updated the home throughout their ownership: new roof, windows, and gutters; a grand double French door entry; whole-house natural gas generator; tankless water heater; and app-controlled smart thermostats. Outside, the corner lot is a true retreat - zoysia grass in front, a privacy-fenced backyard with mature trees, low-maintenance turf, French drains, a paver fire pit and sitting area, and a freshly stained deck. Sprinkler system included. Optional HOA is just $100/year. All of this just minutes from Dunwoody Village shopping and dining, top-rated schools, and easy access to GA-400 and I-285. This is Dunwoody Heritage living at its finest - schedule your private showing today.

    Zillow last checked:

    Listing updated:

    Listed by:

    Hans Heiserer 4042345203,

    Keller Williams Realty Atl. Partners

    Bought with:

    Ken Liberty, 378013

    Keller Williams Realty Buckhead

    Source: GAMLS,MLS#: 10801219MLS Logo

    Facts & features

    Interior

    Bedrooms & bathrooms
    • Bedrooms: 5
    • Bathrooms: 5
    • Full bathrooms: 4
    • 1/2 bathrooms: 1
    Rooms
    • Room types: Den, Family Room, Foyer, Laundry, Other, Sun Room
    Dining room
    • Features: Seats 12+, Separate Room
    Kitchen
    • Features: Breakfast Area, Breakfast Bar, Breakfast Room, Pantry, Second Kitchen
    Heating
    • Central, Forced Air, Natural Gas, Zoned
    Cooling
    • Attic Fan, Ceiling Fan(s), Central Air, Dual, Electric, Whole House Fan
    Appliances
    • Included: Dishwasher, Disposal, Double Oven, Microwave, Refrigerator, Tankless Water Heater
    • Laundry: Upper Level
    Features
    • Bookcases, High Ceilings, Rear Stairs, Tray Ceiling(s), Walk-In Closet(s), Wet Bar
    • Flooring: Carpet, Hardwood
    • Windows: Double Pane Windows, Skylight(s)
    • Basement: Daylight,Finished,Full,Interior Entry
    • Attic: Pull Down Stairs
    • Number of fireplaces: 1
    • Fireplace features: Family Room, Gas Starter, Living Room, Masonry
    • Common walls with other units/homes: No Common Walls
    Interior area
    • Total structure area: 4,164
    • Total interior livable area: 4,164 sqft
    • Finished area above ground: 2,962
    • Finished area below ground: 1,202

    Property

    Parking
    • Total spaces: 2
    • Parking features: Attached, Garage, Garage Door Opener, Kitchen Level
    • Has attached garage: Yes
    Features
    • Levels: Two
    • Stories: 2
    • Patio & porch: Deck
    • Fencing: Back Yard,Privacy,Wood
    • Waterfront features: No Dock Or Boathouse
    • Body of water: None
    Lot
    • Size: 0.38 Acres
    • Features: Corner Lot, Level
    • Residential vegetation: Partially Wooded
    Details
    • Parcel number: 06 033800050104

    Construction

    Type & style
    • Home type: SingleFamily
    • Architectural style: Traditional
    • Property subtype: Single Family Residence
    Materials
    • Synthetic Stucco
    • Foundation: Block
    • Roof: Composition
    Condition
    • Resale
    • New construction: No
    • Year built: 1987

    Utilities & green energy

    • Electric: 220 Volts, Generator
    • Sewer: Public Sewer
    • Water: Public
    • Utilities for property: Cable Available, Electricity Available, Natural Gas Available, Phone Available, Sewer Available, Underground Utilities, Water Available

    Community & HOA

    Community
    • Features: None
    • Security: Security System, Smoke Detector(s)
    • Subdivision: Dunwoody Heritage
    HOA
    • Has HOA: Yes
    • Services included: Maintenance Grounds
    • HOA fee: $100 annually
    Location
    • Region: Sandy Springs

    Financial & listing details

    • Price per square foot: $214/sqft
    • Tax assessed value: $561,900
    • Annual tax amount: $5,788
    • Date on market: 7/8/2026
    • Cumulative days on market: 15 days
    • Listing agreement: Exclusive Right To Sell
    • Electric utility on property: Yes

    Price history

    DateEventPrice
    8/17/2026Sold$890,000-1.1%$214/sqft
    Source: GAMLS #10801219 Report a problem
    7/24/2026Pending sale$900,000$216/sqft
    Source: FMLS GA #7801204 Report a problem
    7/8/2026Listed for sale$900,000+63.9%$216/sqft
    Source: FMLS GA #7801204 Report a problem
    7/2/2018Sold$549,000$132/sqft
    Source: FMLS GA #6010842 Report a problem
    5/17/2018Pending sale$549,000$132/sqft
    Source: Atlanta Communities #8378668 Report a problem
    5/11/2018Listed for sale$549,000+14.9%$132/sqft
    Source: Atlanta Communities #8378668 Report a problem
    9/6/2016Sold$478,000-2.4%$115/sqft
    Source: FMLS GA #5711202 Report a problem
    7/25/2016Pending sale$490,000$118/sqft
    Source: Coldwell Banker Residential Brokerage - Sandy Springs #5711202 Report a problem
    6/24/2016Listed for sale$490,000$118/sqft
    Source: COLDWELL BANKER RESIDENTIAL BROKERS #5711202 Report a problem

    Public tax history

    YearProperty taxesTax assessment
    2025$5,788 +3.1%$224,760 +2.6%
    2024$5,615 +14.6%$218,960
    2023$4,901 -7.7%$218,960
    2022$5,307 +0.6%$218,960 +3%
    2021$5,276 -14.5%$212,600 -2.7%
    2020$6,167 +0.5%$218,480 -49.1%
    2019$6,134 $429,200 +130.6%
    2018$6,134 $186,120 +4%
    2017$6,134 +1.1%$178,960 +15.7%
    2016$6,068 +25.4%$154,640
    2015$4,840 -3.4%$154,640
    2014$5,010 +3.9%$154,640
    2013$4,822 -5.7%$154,640 -5.1%
    2012$5,115 $162,960 +13.4%
    2011-- $143,720
    2010$4,487 $143,720 -7.5%
    2009-- $155,400 -13.9%
    2008-- $180,400 -0.1%
    2007-- $180,560
    Find assessor info on the county website

    Neighborhood: 30350

    Nearby schools

    GreatSchools rating
    Schools provided by the listing agent
    • Elementary: Dunwoody Springs
    • Middle: Sandy Springs
    • High: North Springs

    Source: GAMLS. This data may not be complete. We recommend contacting the local school district to confirm school assignments for this home.

    Get a cash offer in 3 minutes
    Find out how much your home could sell for in as little as 3 minutes with a no-obligation cash offer.
    Estimated market value
    $879,600
    Get a cash offer in 3 minutes
    Find out how much your home could sell for in as little as 3 minutes with a no-obligation cash offer.
    Estimated market value
    $879,600