Welcome to your forever home—where thoughtful design meets everyday living. This beautiful colonial has been redesigned with purpose and creativity. A refreshed layout that feels both open and inviting. No expense was spared on the countless details that truly makes this home a place where memories will be made for years to come. The standout addition above the garage (2005) now serves as a spacious primary suite, complete with a full bath and its own HVAC system. This smart redesign also transformed the original three-bedroom layout into two generously sized bedrooms with larger closets and improved separation for privacy—eliminating wasted hallway space and enhancing livability. The main level offers a bright, semi-open floor plan filled with natural light. A large living area flows seamlessly into a well-appointed kitchen featuring granite countertops, abundant cabinetry, and updated finishes—all with direct access to the outdoor living space. Beyond the layout, the home is supported by meaningful upgrades that add real value: all new windows (2023), newer hot water heater, 200-amp electrical service with subpanel, and a water softener system. Hardwood and bamboo flooring run throughout, complimented by recessed lighting for a clean, consistent feel. The finished basement—with full 8’ ceilings—provides true additional living space for a family room, office, or recreation area, while the walk-up attic offers practical, accessible storage. A remodeled bathroom and front-load washer and dryer in the primary suite add everyday convenience. The backyard is where this home truly sets itself apart. Centered around a 20,000+ gallon above-ground pool with a new pump and liner (2024), the space is built for full summer days that carry into memorable evenings. A large maintenance-free Trex deck anchors the setting, complete with a propane fireplace and hot tub—ideal for both relaxing and entertaining. Additional highlights include a two-car garage with epoxy-coated floors and electric heat, a spacious driveway accommodating four vehicles, extra off-street parking, and a storage shed—bringing together function, flexibility, and the place you'll love to call home.
Sold for $425,000
$425,000
115 Larkspur Dr, Quarryville, PA 17566
3beds
2,199sqft
Single Family Residence
Built in 1999
0.27 Acres Lot
$428,400 Zestimate®
$193/sqft
$2,505 Estimated rent
Home value
$428,400
$407,000 - $450,000
$2,505/mo
Zestimate® history
Owner options
List your home for rent
$2,505/mo
Rent Zestimate®
Find your next renter with Zillow Rental Manager. Plus, with online applications, you can quickly screen prospective tenants – for free.
$2,505/mo
Rent Zestimate®
Refinance and save
$2,750/mo
Est. payment
Refinancing to a lower rate could help reduce your monthly payments and save thousands over the life of the loan.
$2,750/mo
Est. payment
Explore your selling options
Work with a Zillow partner agent
Leverage their expertise and Zillow's premium Showcase listings to get your home seen by more buyers.
Get startedList with your own agent
Get your home in front of millions of buyers by listing it on Zillow.
Learn how to do itSell it yourself
Take full control of how buyers see your home on Zillow by listing For Sale by Owner (FSBO).
List your homeWhat's special
Improved separation for privacyStorage shedExtra off-street parkingBright semi-open floor planHot tubNatural lightThoughtful design
Zillow last checked:
Listing updated:
Listed by:
Justin Gall 717-330-9142,
PGM Real Estate Associates, LLC,
Co-Listing Agent: Dan Anthony Graboyes 215-285-0459,
PGM Real Estate Associates, LLC
Bought with:
Lynn Hartman, RS338379
Iron Valley Real Estate of Lancaster
Source: Bright MLS,MLS#: PALA2087210
Facts & features
Interior
Bedrooms & bathrooms
- Bedrooms: 3
- Bathrooms: 3
- Full bathrooms: 2
- 1/2 bathrooms: 1
- Main level bathrooms: 1
Basement
- Area: 529
Heating
- Forced Air, Propane
Cooling
- Central Air, Electric
Appliances
- Included: Dishwasher, Self Cleaning Oven, Electric Water Heater
- Laundry: Upper Level
Features
- Breakfast Area, Ceiling Fan(s), Primary Bath(s)
- Flooring: Carpet, Wood
- Basement: Full,Finished
- Number of fireplaces: 1
- Fireplace features: Brick, Stone
Interior area
- Total structure area: 2,199
- Total interior livable area: 2,199 sqft
- Finished area above ground: 1,670
- Finished area below ground: 529
Property
Parking
- Total spaces: 6
- Parking features: Garage Door Opener, Attached, Driveway, On Street, Other
- Attached garage spaces: 2
- Uncovered spaces: 4
Accessibility
- Accessibility features: None
Features
- Levels: Two
- Stories: 2
- Patio & porch: Deck
- Has private pool: Yes
- Pool features: Above Ground, Private
Lot
- Size: 0.27 Acres
- Dimensions: 11176
Details
- Additional structures: Above Grade, Below Grade
- Parcel number: 5304758500000
- Zoning: RES
- Special conditions: Standard
Construction
Type & style
- Home type: SingleFamily
- Architectural style: Traditional
- Property subtype: Single Family Residence
Materials
- Brick, Stone, Vinyl Siding
- Foundation: Concrete Perimeter
- Roof: Pitched,Shingle
Condition
- Excellent,Very Good
- New construction: No
- Year built: 1999
- Major remodel year: 2005
Utilities & green energy
- Electric: 200+ Amp Service
- Sewer: Public Sewer
- Water: Public
Community & HOA
Community
- Subdivision: None Available
HOA
- Has HOA: No
Location
- Region: Quarryville
- Municipality: QUARRYVILLE BORO
Financial & listing details
- Price per square foot: $193/sqft
- Tax assessed value: $229,300
- Annual tax amount: $4,953
- Date on market: 4/29/2026
- Listing agreement: Exclusive Agency
- Listing terms: Conventional,FHA 203(b),VA Loan
- Inclusions: All Appliances (except Fridge In Garage) In As-is Condition; All Window Treatments / Blinds
- Ownership: Fee Simple
Price history
| Date | Event | Price |
|---|---|---|
| 6/4/2026 | Sold | $425,000+9%$193/sqft |
Source:  Bright MLS #PALA2087210 Report a problem Bright MLS #PALA2087210 Report a problem | ||
| 5/5/2026 | Pending sale | $390,000$177/sqft |
Source: Bright MLS #PALA2087210 Report a problem | ||
| 4/29/2026 | Listed for sale | $390,000+58.5%$177/sqft |
Source: Bright MLS #PALA2087210 Report a problem | ||
| 12/16/2015 | Sold | $246,000-5.3%$112/sqft |
Source: Public Record Report a problem | ||
| 10/13/2015 | Pending sale | $259,900$118/sqft |
Source: Kingsway Realty #6648654 Report a problem | ||
| 9/23/2015 | Listed for sale | $259,900+108.1%$118/sqft |
Source: Visual Tour #241629 Report a problem | ||
| 6/28/1999 | Sold | $124,900$57/sqft |
Source: Public Record Report a problem | ||
Public tax history
| Year | Property taxes | Tax assessment |
|---|---|---|
| 2026 | $4,953 +5.1% | $229,300 |
| 2025 | $4,712 +2.4% | $229,300 |
| 2024 | $4,600 +2.4% | $229,300 |
| 2023 | $4,492 +2.4% | $229,300 |
| 2022 | $4,388 +1.3% | $229,300 |
| 2021 | $4,330 +150.4% | $229,300 |
| 2020 | $1,729 -58.1% | $229,300 |
| 2019 | $4,127 +138.7% | $229,300 |
| 2018 | $1,729 -49.4% | $229,300 +48.8% |
| 2017 | $3,419 +0% | $154,100 |
| 2016 | $3,419 +87.9% | $154,100 |
| 2015 | $1,819 | $154,100 |
| 2014 | $1,819 | $154,100 |
| 2013 | -- | $154,100 |
| 2012 | -- | $154,100 |
| 2011 | -- | $154,100 |
| 2010 | -- | $154,100 |
| 2009 | -- | $154,100 |
| 2007 | -- | $154,100 +10.2% |
| 2006 | -- | $139,900 |
| 2005 | -- | $139,900 +22.4% |
| 2004 | -- | $114,300 |
| 2003 | -- | $114,300 |
| 2002 | -- | $114,300 |
| 2000 | -- | $114,300 |
Find assessor info on the county website
Neighborhood: 17566
Nearby homes
- $359,7003 bd2 ba1.2k sqft113 Larkspur Dr, Quarryville, PA 17566Off Market
- $340,0003 bd2 ba1.5k sqft117 Larkspur Dr, Quarryville, PA 17566Sold
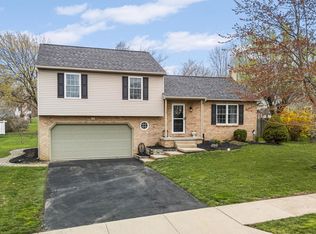
- $263,9002 bd2 ba1.2k sqft111 Larkspur Dr, Quarryville, PA 17566Off Market
- $118,4002 bd2 ba725 sqft111 Larkspur Dr, Quarryville, PA 17566Off Market
- $118,4002 bd2 ba1.2k sqft111 Larkspur Dr, Quarryville, PA 17566Off Market
- $319,5002 bd1 ba1.4k sqft106 Wheatfield Ct, Quarryville, PA 17566Off Market
- $348,7003 bd2 ba1k sqft108 Wheatfield Ct, Quarryville, PA 17566Off Market
- $203,4003 bd-- ba1k sqft108 Wheatfield Ct, Quarryville, PA 17566Off Market
Nearby schools
GreatSchools rating
- 5/10Quarryville El SchoolGrades: K-5Distance: 0.4 mi
- 4/10Smith Middle SchoolGrades: 6-8Distance: 0.4 mi
- 4/10Solanco High SchoolGrades: 9-12Distance: 2.1 mi
Schools provided by the listing agent
- Elementary: Quarryville
- Middle: Swift
- High: Solanco
- District: Solanco
Source: Bright MLS. This data may not be complete. We recommend contacting the local school district to confirm school assignments for this home.


Get pre-qualified for a loan
At Zillow Home Loans, we can pre-qualify you in as little as 5 minutes with no impact to your credit score.An equal housing lender. NMLS #10287.
Sell for more on Zillow
Get a Zillow Showcase℠ listing at no additional cost and you could sell for .
$428,400
2% more
+$8,568
With Zillow Showcase(estimated)
$436,968
- Pennsylvania
- Lancaster County
- Quarryville
- 17566
- 115 Larkspur Dr
Nearby cities
Nearby zip codes
Other Quarryville Topics
