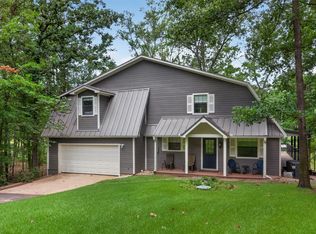
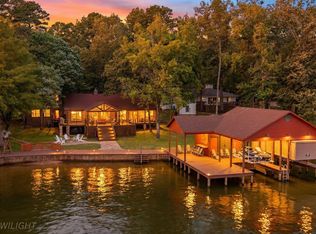
Fantastic home in Twin Coves Subdivision on Lake Cypress Springs. Perfectly positioned on a beautiful lot at the cusp of a quiet cove, the property offers stunning main lake views and a serene waterfront setting. Step inside to find a bright, open floor plan with floor-to-ceiling windows that frame the gorgeous lake views. The spacious living area features a charming rustic rock fireplace and French doors that lead out to an oversized patio, ideal for relaxing or entertaining. The kitchen is beautifully updated with granite countertops, stainless steel appliances, and a large island that offers ample space for cooking and gathering. The primary suite is conveniently located on the main level and includes an en-suite bathroom with modern finishes. A second oversized guest room with its own full bath is also located on the main floor. Upstairs, you'll find a secondary living area, two additional bedrooms, and a full bath—perfect for guests or family. The outdoor space is a true highlight, with a detached garage, generous patio areas, and a one-stall boathouse just steps from the home. An additional interior lot is included. This property is being sold mostly furnished, making it an exceptional opportunity to step into lake living with ease. A rare and fantastic deal on a beautiful waterfront lot!
For sale
$1,150,000
115 Larsen Ln, Scroggins, TX 75480
4beds
3,008sqft
Single Family Residence
Built in 1997
1.11 Acres Lot
$1,088,300 Zestimate®
$382/sqft
$25/mo HOA
What's special
Serene waterfront settingDetached garageCharming rustic rock fireplaceBeautiful waterfront lotBright open floor planStainless steel appliancesGranite countertops
- 1 day
- 91
- 4
Zillow last checked:
Listing updated:
Listed by:
Nicole Anderson 903-767-2805,
Anderson Elite Realty
Source: GTARMLS,MLS#: 26012369
Facts & features
Interior
Bedrooms & bathrooms
- Bedrooms: 4
- Bathrooms: 3
- Full bathrooms: 3
Bathroom
- Features: Shower Only, Shower and Tub, Walk-In Closet(s), Bar
Heating
- Central/Electric
Cooling
- Central Electric
Appliances
- Included: Dishwasher, Microwave, Refrigerator, Electric Oven, Electric Cooktop
Features
- Breakfast Bar, Ceiling Fan, Vaulted Ceiling(s), Pantry
- Flooring: Carpet, Wood, Tile
- Windows: Blinds
- Fireplace features: Wood Burning
Interior area
- Total structure area: 3,008
- Total interior livable area: 3,008 sqft
Property
Parking
- Total spaces: 2
- Parking features: Detached, Gravel
- Garage spaces: 2
Features
- Levels: Two
- Stories: 2
- Patio & porch: Porch
- Exterior features: Pier & Deck, Irrigation System
- Pool features: None
- Fencing: None
- On waterfront: Yes
- Waterfront features: Lake Front
- Body of water: Cypress Springs
Lot
- Size: 1.11 Acres
- Dimensions: .613
Details
- Additional structures: Boat House
Construction
Type & style
- Home type: SingleFamily
- Architectural style: Traditional
- Property subtype: Single Family Residence
Materials
- Siding
- Foundation: Pillar/Post/Pier
- Roof: Composition
Condition
- Pre-owned
- Year built: 1997
Utilities & green energy
- Sewer: Aerobic Septic
Community & HOA
Community
- Security: Audio and Video Surveillance
- Subdivision: TWIN COVE
HOA
- Has HOA: Yes
- HOA fee: $300 annually
Location
- Region: Scroggins
Financial & listing details
- Price per square foot: $382/sqft
- Annual tax amount: $12,300
- Date on market: 9/4/2026
Estimated market value
$1,088,300
$1.03M - $1.14M
$3,587/mo
Price history
| Date | Event | Price |
|---|---|---|
| 9/4/2026 | Listed for sale | $1,150,000-3.8%$382/sqft |
Source:  GTARMLS #26012369 Report a problem GTARMLS #26012369 Report a problem | ||
| 8/28/2026 | Listing removed | $1,195,000$397/sqft |
Source: NTREIS #21208873 Report a problem | ||
| 3/3/2026 | Listed for sale | $1,195,000-6.3%$397/sqft |
Source: GTARMLS #26002946 Report a problem | ||
| 1/17/2026 | Listing removed | $1,275,000$424/sqft |
Source: NTREIS #21013221 Report a problem | ||
| 8/28/2025 | Price change | $1,275,000-1.5%$424/sqft |
Source:  LGVBOARD #20255165 Report a problem LGVBOARD #20255165 Report a problem | ||
| 7/23/2025 | Listed for sale | $1,295,000$431/sqft |
Source: GTARMLS #25011196 Report a problem | ||
Public tax history
Tax history is unavailable.
Monthly payment
Est. payment
Payment breakdown
Explore the cost of this home by adjusting the details. Changes won't be saved.Climate risks
Neighborhood: 75480
Nearby schools
Schools provided by the listing agent
- Elementary: Mt Vernon
- Middle: Mt Vernon
- High: Mt Vernon
Source: GTARMLS. This data may not be complete. We recommend contacting the local school district to confirm school assignments for this home.
Similar homes
- $1,125,0004 bd3 ba2.1k sqft1620 Charlya Dr, Scroggins, TX 75480For Sale
 MLS ID #26010500, Pamela Swanner, Coldwell Banker Lakehaven, REA. GTARMLS
 - $1,599,0004 bd3 ba2.8k sqft207 E Eldorado Dr, Scroggins, TX 75480For Sale
 MLS ID #21338546, John Prell. NTREIS
 - $1,430,0004 bd3 ba2.8k sqft307 S King Lawrence Ct, Scroggins, TX 75480For Sale
 MLS ID #20263829, Nicole A Anderson, Anderson Elite Realty. LGVBOARD
 - $1,350,0003 bd3 ba2.2k sqft870 King Thomas Rd, Scroggins, TX 75480For Sale
 MLS ID #26007165, Ralph Robertson, Century 21 Butler Real Estate. GTARMLS
