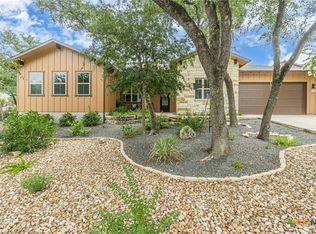
Welcome to this fabulous home featuring a spacious and thoughtfully designed floor plan in the highly desirable Kissing Tree community. This popular Tulane floor plan offers 2 bedrooms, 2 bathrooms, plus a generously sized study located just off the kitchen — ideal as a home office, flex space, media room, or even a stylish wine retreat.
Beautiful designer selections and neutral tones throughout create a timeless backdrop that complements any décor style. The luxurious primary suite is truly fit for a king or queen, featuring an expansive bedroom, oversized spa-like bath with bench seating, a large walk-in shower, and an incredibly convenient pass-through from the primary closet directly into the laundry room.
At the heart of the home, the open-concept living area is designed for real life and effortless entertaining, offering inviting spaces to gather, relax, and enjoy. Gorgeous upgraded wood flooring flows throughout the home, adding warmth and sophistication.
Enjoy peaceful mornings or evening conversations from either the spacious front porch or the private back porch. Situated on a rare cul-de-sac lot with exceptional curb appeal, this home offers both privacy and pride of ownership.
This is a home you’ll be proud to call your own — schedule your private showing today!
Active under contract
Price cut: $20.1K (7/16)
$529,900
115 Laughing Pear Cv, San Marcos, TX 78666
3beds
2,067sqft
:
Get pre-qualified$3,950/mo
Single Family Residence
Built in 2019
7,361 Square Feet Lot
$-- Zestimate®
$256/sqft
$263/mo HOA
What's special
Expansive bedroomSpacious front porchLarge walk-in showerLuxurious primary suitePrivate back porch
- 55 days |
- 205 |
- 4 |
Zillow last checked:
Listing updated:
Listed by:
Ysolette Dailey (800)660-1022,
Realty Texas LLC
Source: Central Texas MLS,MLS#: 615179 Originating MLS: Four Rivers Association of REALTORS
Originating MLS: Four Rivers Association of REALTORSFacts & features
Interior
Bedrooms & bathrooms
- Bedrooms: 3
- Bathrooms: 2
- Full bathrooms: 2
Family room
- Level: Main
Heating
- Has Heating (Unspecified Type)
Cooling
- 1 Unit
Appliances
- Included: Dishwasher, Gas Cooktop, Disposal, Gas Water Heater, Oven, Water Softener Owned, Built-In Oven, Cooktop, Microwave
- Laundry: Laundry in Utility Room, Laundry Room
Features
- Ceiling Fan(s), Entrance Foyer, High Ceilings, Pull Down Attic Stairs, Recessed Lighting, Smart Thermostat, Granite Counters, Kitchen Island, Kitchen/Family Room Combo, Kitchen/Dining Combo, Pantry
- Flooring: Wood
- Attic: Pull Down Stairs
- Has fireplace: No
- Fireplace features: None
Interior area
- Total interior livable area: 2,067 sqft
Video & virtual tour
Property
Parking
- Total spaces: 2
- Parking features: Garage
- Garage spaces: 2
Features
- Levels: One
- Stories: 1
- Patio & porch: Covered, Patio, Porch
- Exterior features: Covered Patio, Porch, Rain Gutters
- Pool features: Community, Indoor, In Ground, Outdoor Pool
- Fencing: None
- Has view: Yes
- View description: None
- Body of water: None
Lot
- Size: 7,361 Square Feet
Details
- Additional structures: Cabana
- Parcel number: R161630
Construction
Type & style
- Home type: SingleFamily
- Architectural style: Ranch
- Property subtype: Single Family Residence
Materials
- Fiber Cement, Stone Veneer
- Foundation: Slab
- Roof: Composition,Shingle
Condition
- Resale
- Year built: 2019
Utilities & green energy
- Sewer: Public Sewer
- Water: Public
- Utilities for property: Electricity Available, Natural Gas Available
Community & HOA
Community
- Features: Clubhouse, Dog Park, Fitness Center, Golf, Sport Court(s), Trails/Paths, Community Pool, Gated
- Security: Gated Community
- Subdivision: Kissing Tree
HOA
- Has HOA: Yes
- HOA fee: $263 monthly
- HOA name: Kissing Tree HOA
Location
- Region: San Marcos
Financial & listing details
- Price per square foot: $256/sqft
- Tax assessed value: $609,200
- Date on market: 5/28/2026
- Cumulative days on market: 57 days
- Listing agreement: Exclusive Right To Sell
- Listing terms: Cash,Conventional,FHA,VA Loan
- Electric utility on property: Yes
Estimated market value
Not available
Estimated sales range
Not available
Not available
Price history
| Date | Event | Price |
|---|---|---|
| 7/19/2026 | Contingent | $529,900$256/sqft |
Source:  Unlock MLS #5535736 Report a problem Unlock MLS #5535736 Report a problem | ||
| 7/19/2026 | Listing removed | $3,100$1/sqft |
Source: Unlock MLS #8233015 Report a problem | ||
| 7/16/2026 | Price change | $529,900-3.7%$256/sqft |
Source: Unlock MLS #5535736 Report a problem | ||
| 7/9/2026 | Listed for rent | $3,100+3.3%$1/sqft |
Source: Unlock MLS #8233015 Report a problem | ||
| 5/29/2026 | Listed for sale | $550,000$266/sqft |
Source:  Central Texas MLS #615179 Report a problem Central Texas MLS #615179 Report a problem | ||
| 6/17/2025 | Listing removed | $3,000$1/sqft |
Source: Unlock MLS #1958795 Report a problem | ||
| 6/16/2025 | Listed for rent | $3,000$1/sqft |
Source: Unlock MLS #1958795 Report a problem | ||
Public tax history
| Year | Property taxes | Tax assessment |
|---|---|---|
| 2025 | -- | $609,200 -2% |
| 2024 | $8,159 +4.2% | $621,657 +10% |
| 2023 | $7,834 -17.6% | $565,143 +10% |
| 2022 | $9,503 +1.8% | $513,766 +10% |
| 2021 | $9,337 +48.6% | $467,060 +52.7% |
| 2020 | $6,283 +331.8% | $305,780 +394.1% |
| 2019 | $1,455 | $61,880 |
Find assessor info on the county website
Monthly payment
Est. payment
Payment breakdown
Explore the cost of this home by adjusting the details. Changes won't be saved.Climate risks
Neighborhood: 78666
Nearby schools
GreatSchools rating
- 8/10Hernandez Elementary SchoolGrades: K-5Distance: 1.8 mi
- 5/10Miller Middle SchoolGrades: 6-8Distance: 1.2 mi
- 4/10San Marcos High SchoolGrades: 9-12Distance: 2.8 mi
Schools provided by the listing agent
- District: San Marcos Cisd
Source: Central Texas MLS. This data may not be complete. We recommend contacting the local school district to confirm school assignments for this home.
- $615,8003 bd2 ba2.4k sqft119 Laughing Pear Cv, San Marcos, TX 78666Off Market
- $546,7003 bd2 ba2k sqft111 Laughing Pear Cv, San Marcos, TX 78666Off Market
- $583,0002 bd3 ba2.3k sqft416 Freeing Oak St, San Marcos, TX 78666Off Market
- $604,4002 bd2 ba2.2k sqft420 Freeing Oak St, San Marcos, TX 78666Off Market
- $428,7002 bd2 ba1.7k sqft107 Laughing Pear Cv, San Marcos, TX 78666Off Market
- $660,900-- bd2 ba2.5k sqft123 Laughing Pear Cv, San Marcos, TX 78666Off Market
- $399,7002 bd2 ba1.4k sqft428 Freeing Oak St, San Marcos, TX 78666Off Market
- $735,7002 bd3 ba2.2k sqft408 Freeing Oak St, San Marcos, TX 78666Off Market
A local agent can set up tours, give advice and negotiate with sellers.
Similar homes
- $539,0002 bd3 ba1.8k sqft233 Hopping Peach St, San Marcos, TX 78666Active

 MLS ID #619412, Ysolette Dailey, Realty Texas LLC. Central Texas MLS
 - $699,0003 bd3 ba2.4k sqft908 Dancing Oak Ln, San Marcos, TX 78666Active
 MLS ID #620075, Ysolette Dailey, Realty Texas LLC. Central Texas MLS
 - $499,9992 bd2 ba1.8k sqft804 Dancing Oak Ln, San Marcos, TX 78666Active
 MLS ID #597473, Marcie Jenkins, Century 21 Randall Morris & As. Central Texas MLS
 - $649,0003 bd3 ba2.5k sqft309 Hopping Peach St, San Marcos, TX 78666Active
 MLS ID #613388, Ysolette Dailey, Realty Texas LLC. Central Texas MLS
 - $624,9002 bd2 ba1.8k sqft228 Cruising Oak St, San Marcos, TX 78666ActiveMLS ID #616632, Ysolette Dailey, Realty Texas LLC. Central Texas MLS
- $699,9003 bd3 ba2.4k sqft220 Cruising Oak St, San Marcos, TX 78666ActiveMLS ID #617465, Ysolette Dailey, Realty Texas LLC. Central Texas MLS
- $550,8752 bd3 ba2.1k sqft308 Olive Blossom Trl, San Marcos, TX 78666ActiveCentral Texas MLS
- $714,9003 bd3 ba3k sqft225 Jumping Laurel St, San Marcos, TX 78666ActiveMLS ID #612131, Ysolette Dailey, Realty Texas LLC. Central Texas MLS
- $459,0004 bd3 ba2k sqft428 Trailing Lantana Ln, San Marcos, TX 78666ActiveMLS ID #615510, Ysolette Dailey, Realty Texas LLC. Central Texas MLS
- $564,6712 bd2 ba2.1k sqft230 Olive Blossom Trl, San Marcos, TX 78666ActiveCentral Texas MLS
- $375,0003 bd3 ba1.9k sqft2224 Garden Ct, San Marcos, TX 78666ActiveMLS ID #619099, Robbie Wiley, Real Broker, LLC. Central Texas MLS
- $367,0002 bd2 ba1.4k sqft220 Jumping Laurel St, San Marcos, TX 78666ActiveMLS ID #598037, Ysolette Dailey, Realty Texas LLC. Central Texas MLS
- $349,9003 bd2 ba1.9k sqft334 Blue Oak Blvd, San Marcos, TX 78666ActiveMLS ID #620377, Tyler Zimmerman, Compass RE Texas, LLC. Central Texas MLS
- $399,5003 bd3 ba2.4k sqft2216 Garden Ct, San Marcos, TX 78666ActiveMLS ID #571504, Robbie Wiley, Real Broker, LLC. Central Texas MLS
- $329,9994 bd3 ba2.1k sqft225 Horsemint Way, San Marcos, TX 78666ActiveMLS ID #613879, Pyper Olson, JPAR San Antonio. Central Texas MLS
- $349,9004 bd2 ba1.7k sqft109 Tulip Garden Trl, San Marcos, TX 78666ActiveMLS ID #612713, Ysolette Dailey, Realty Texas LLC. Central Texas MLS
- $397,0003 bd3 ba2.3k sqft434 Stagecoach Trl, San Marcos, TX 78666ActiveMLS ID #603171, Linda Jalufka, The Damron Group REALTORS. Central Texas MLS
- $379,0003 bd3 ba2.3k sqft462 Stagecoach Trl, San Marcos, TX 78666ActiveMLS ID #610438, Kevin Huurman, Keller Williams Realty. Central Texas MLS
- $650,0004 bd4 ba2.9k sqft505 Copper Sage Dr, San Marcos, TX 78666ActiveMLS ID #614193, Laurie Jarrett, Keller Williams Heritage. Central Texas MLS
- $420,0004 bd3 ba2.4k sqft217 Split Rail Dr, San Marcos, TX 78666ActiveMLS ID #618023, Adrianne Craft, Keller Williams Realty- Hays C. Central Texas MLS
